Leave a Message

Thank you for your message. We will be in touch with you shortly.

21956 PANMURE CT
21956 PANMURE CT
21956 PANMURE CT
21956 PANMURE CT
21956 PANMURE CT
21956 PANMURE CT
21956 PANMURE CT
21956 PANMURE CT
21956 PANMURE CT
21956 PANMURE CT
21956 PANMURE CT
21956 PANMURE CT
21956 PANMURE CT
21956 PANMURE CT
21956 PANMURE CT
21956 PANMURE CT
21956 PANMURE CT
21956 PANMURE CT
21956 PANMURE CT
21956 PANMURE CT
21956 PANMURE CT
21956 PANMURE CT
21956 PANMURE CT
21956 PANMURE CT
21956 PANMURE CT
21956 PANMURE CT
21956 PANMURE CT
21956 PANMURE CT
21956 PANMURE CT
21956 PANMURE CT
21956 PANMURE CT
21956 PANMURE CT
21956 PANMURE CT
21956 PANMURE CT
21956 PANMURE CT
21956 PANMURE CT
21956 PANMURE CT
21956 PANMURE CT
21956 PANMURE CT
21956 PANMURE CT
21956 PANMURE CT
SEE ALL PHOTOS
21956 PANMURE CT
21956 PANMURE CT
21956 PANMURE CT
21956 PANMURE CT
21956 PANMURE CT
21956 PANMURE CT
21956 PANMURE CT
21956 PANMURE CT
21956 PANMURE CT
21956 PANMURE CT
21956 PANMURE CT
21956 PANMURE CT
21956 PANMURE CT
21956 PANMURE CT
21956 PANMURE CT
21956 PANMURE CT
21956 PANMURE CT
21956 PANMURE CT
21956 PANMURE CT
21956 PANMURE CT
21956 PANMURE CT
21956 PANMURE CT
21956 PANMURE CT
21956 PANMURE CT
21956 PANMURE CT
21956 PANMURE CT
21956 PANMURE CT
21956 PANMURE CT
21956 PANMURE CT
21956 PANMURE CT
21956 PANMURE CT
21956 PANMURE CT
21956 PANMURE CT
21956 PANMURE CT
21956 PANMURE CT
21956 PANMURE CT
21956 PANMURE CT
21956 PANMURE CT
21956 PANMURE CT
21956 PANMURE CT
21956 PANMURE CT
Courtesy of Century 21 Redwood Realty
Leased

21956 PANMURE CT

21956 PANMURE COURT, ASHBURN, VA 20148

$4,500/month
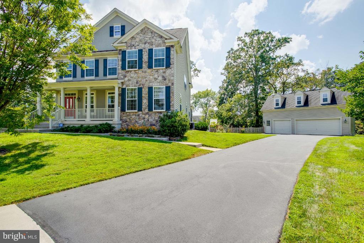
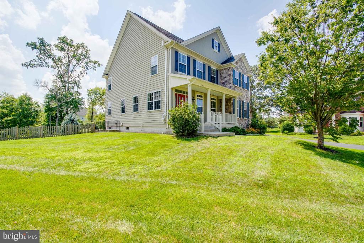
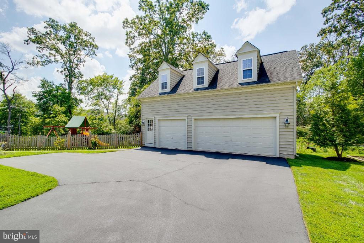
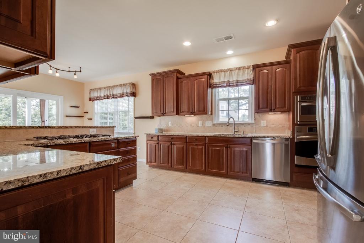
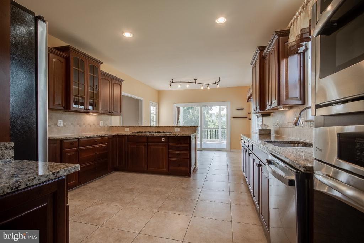
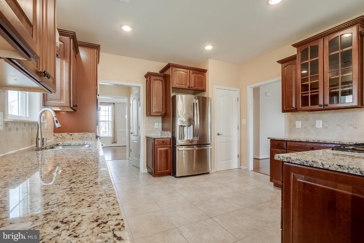
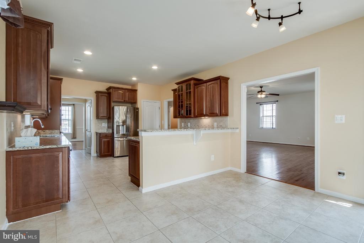
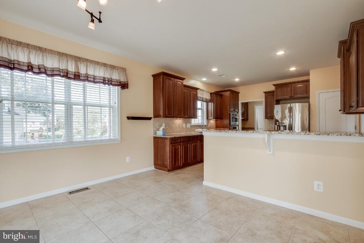
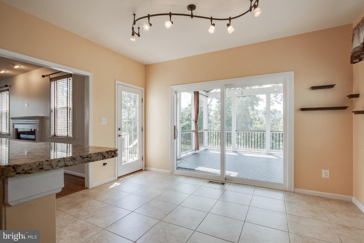
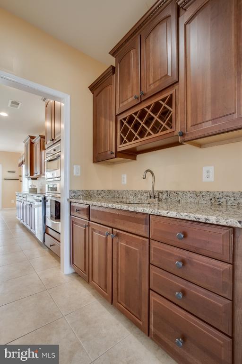
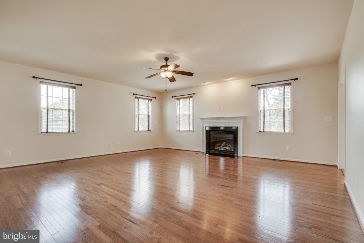
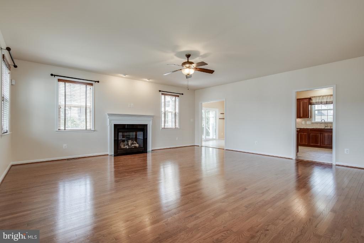
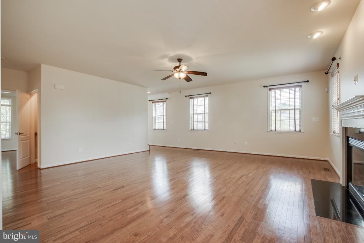
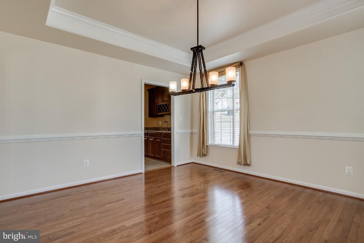
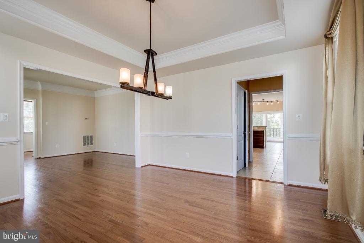
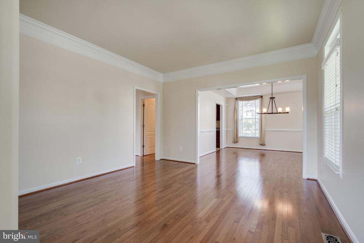
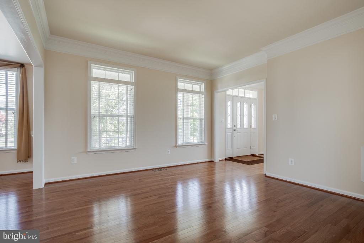
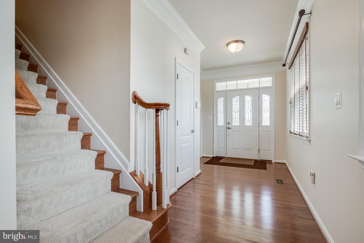
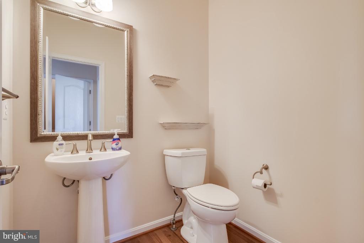
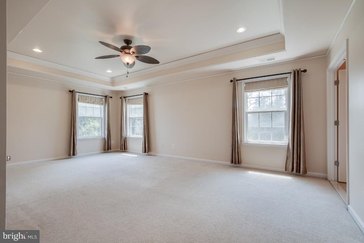
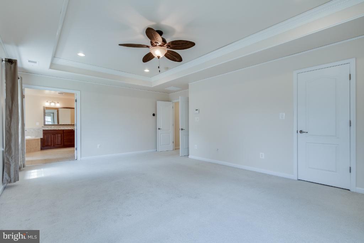
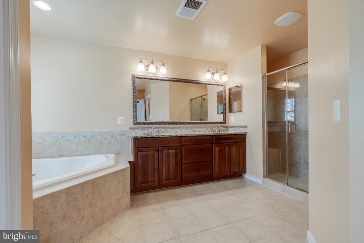
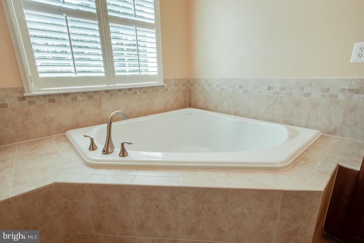
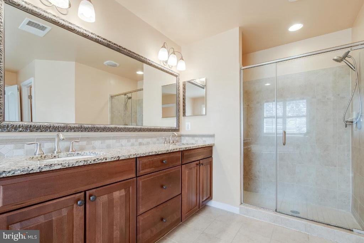
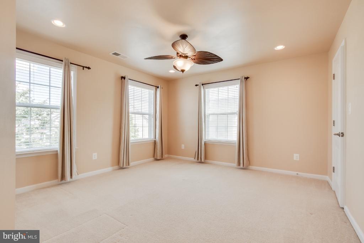
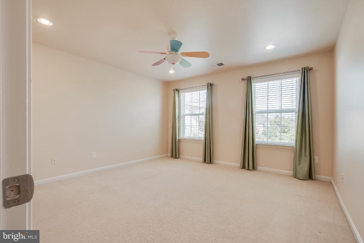

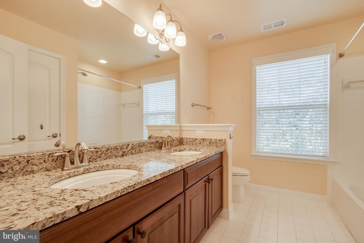
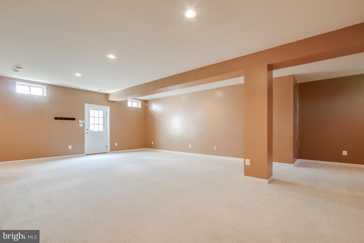
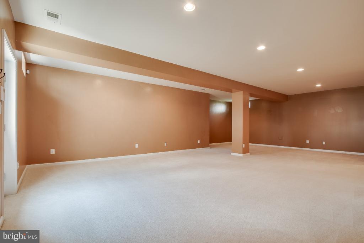
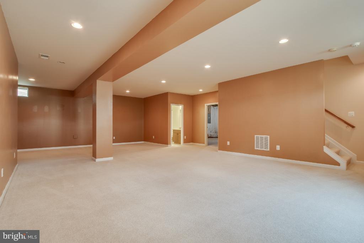
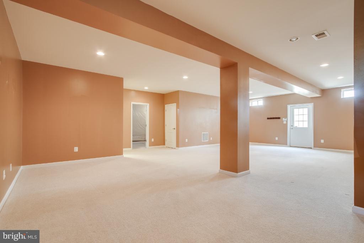
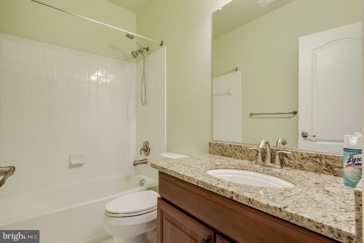
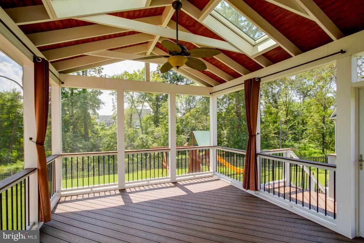
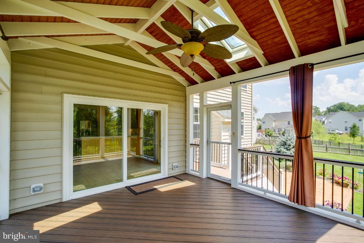
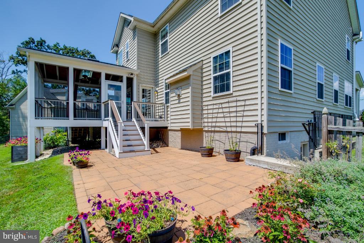
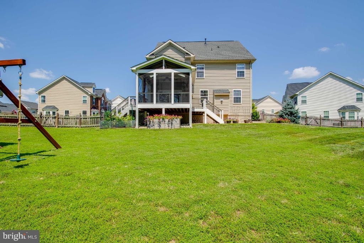
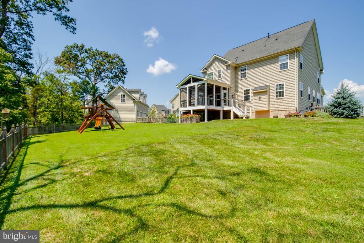
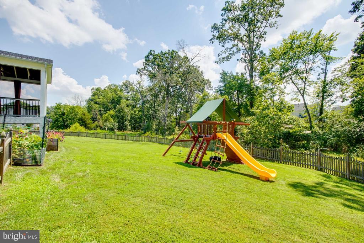
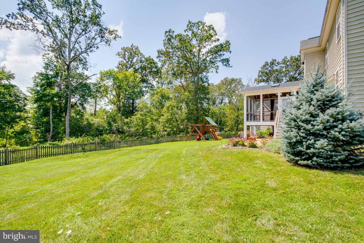
Beautiful 4 Bedroom, 3.5 Bath with 3 Car Detached Garage with Loft situated on a .43 Acre Lot Backing to Trees on a Quiet Cul-De-Sac - Gourmet Kitchen with Granite Counters, Stainless Steel Appliances, Upgraded Cabinets, Breakfast Bar & Breakfast Room - Spacious Family Room with Hardwood Floors & Gas Fireplace - Separate Living & Dining Rooms - Large Primary Owners Suite with Tray Ceiling, Luxury Bath & Walk in Closet - Great Sized Secondary Rooms - Finished Rec Room w/ Full Bath & Storage Area- Amazing Screened in Porch and Paver Patio - Fully Fenced Rear Yard, Swing Set & So Much More!

4
beds

4
baths

3,776 Sq.Ft. LIVING AREA

0.43 Acres lot

Helen Lewis

Helen Lewis

Features & Amenities

Interior

  • total bedrooms4
  • Total bathrooms4
  • full bathrooms3
  • half bathroom1
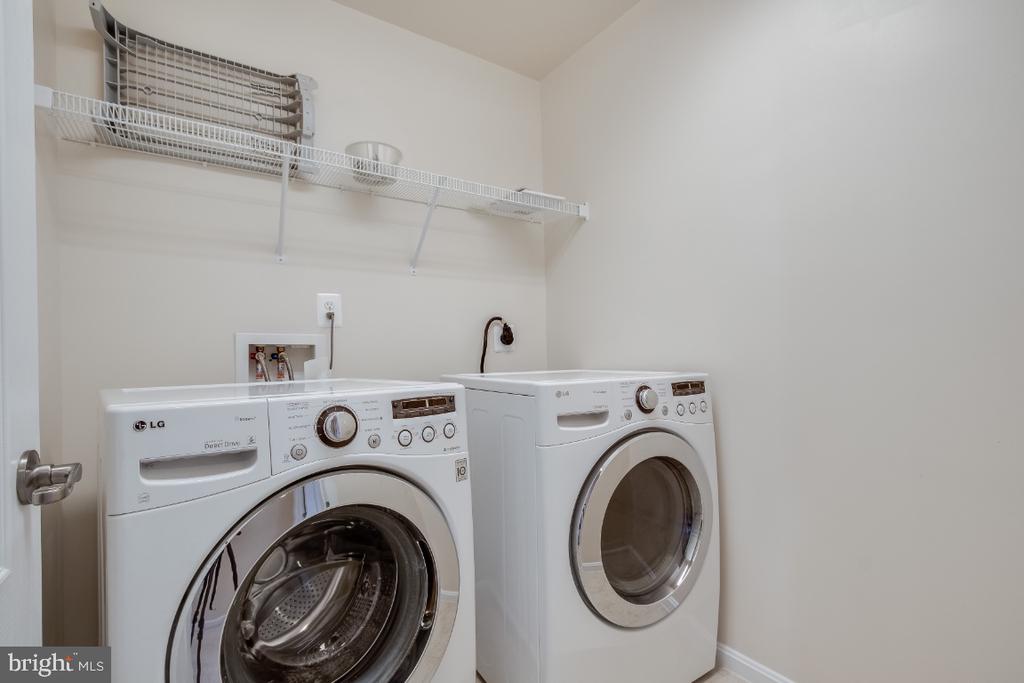
  • APPLIANCES Built-In Microwave, Cooktop, Cooktop - Down Draft, Dishwasher, Disposal, Dryer, Exhaust Fan, Icemaker, Oven - Wall, Oven - Single, Refrigerator, Stainless Steel Appliances, Washer, Water Heater
  • other interior Features Breakfast Area, Carpet, Ceiling Fan(s), Chair Railings, Crown Moldings, Dining Area, Floor Plan - Open, Formal/Separate Dining Room, Kitchen - Eat-In, Kitchen - Gourmet, Kitchen - Table Space, Primary Bath(s), Recessed Lighting, Upgraded Countertops, Walk-in Closet(s), Window Treatments, Wood Floors

Area & Lot

  • Status Leased
  • Date Leased July 21, 2024
  • Living Area3,776 Sq.Ft.
  • Lot Area0.43 Acres
  • MLS® IDVALO2075088
  • TypeResidential
  • YEAR BUILT2008
  • Architecture StylesColonial
  • View DescriptionTrees/Woods
  • Elementary SchoolSYCOLIN CREEK
  • Middle SchoolBRAMBLETON
  • High SchoolINDEPENDENCE

Exterior

  • STORIES3
  • Garage Space3.0
  • water SourcePublic
  • parkingDetached Garage
  • HEAT TYPEForced Air
  • AIR CONDITIONINGCentral A/C, Ceiling Fan(s)
  • sewerPublic Sewer
  • SubstructureConcrete Perimeter
  • Disability FeaturesNone
  • HOA AmenitiesBike Trail, Club House, Common Grounds, Exercise Room, Jog/Walk Path, Pool - Outdoor, Tot Lots/Playground

Financial

  • Lease Price$4,500/mo
  • Zoning 0

Work With Us

We pride ourselves in providing personalized solutions that bring our clients closer to their dream properties and enhance their long-term wealth. Contact us today to find out how we can be of assistance to you!

Follow Me on Instagram