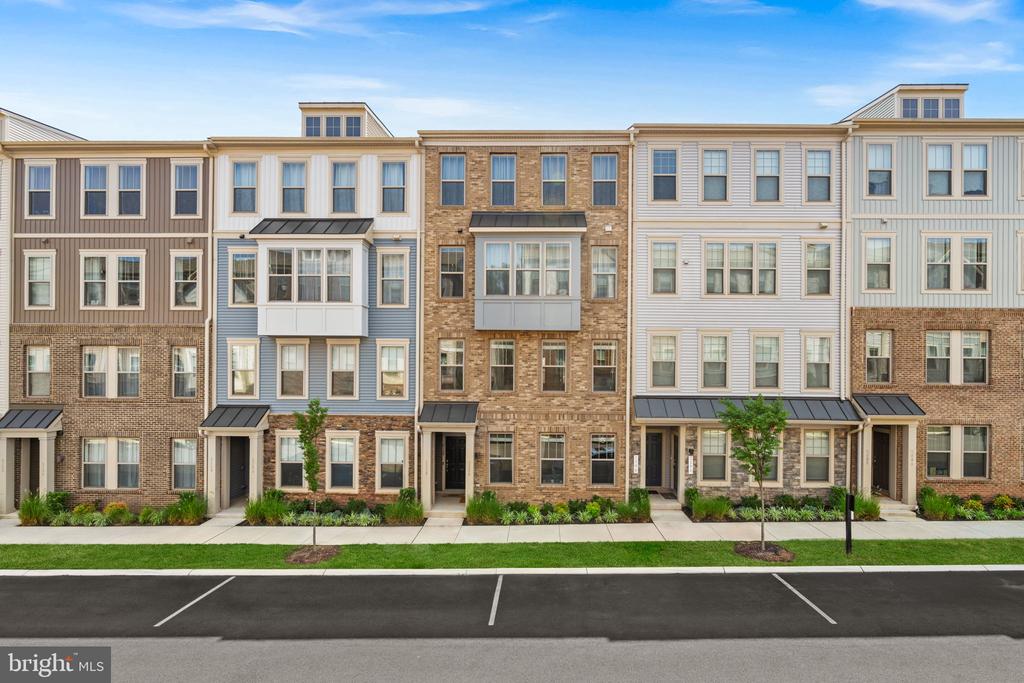
Row of attached townhouses with mixed brick and siding facades, front lawns, and a paved street.
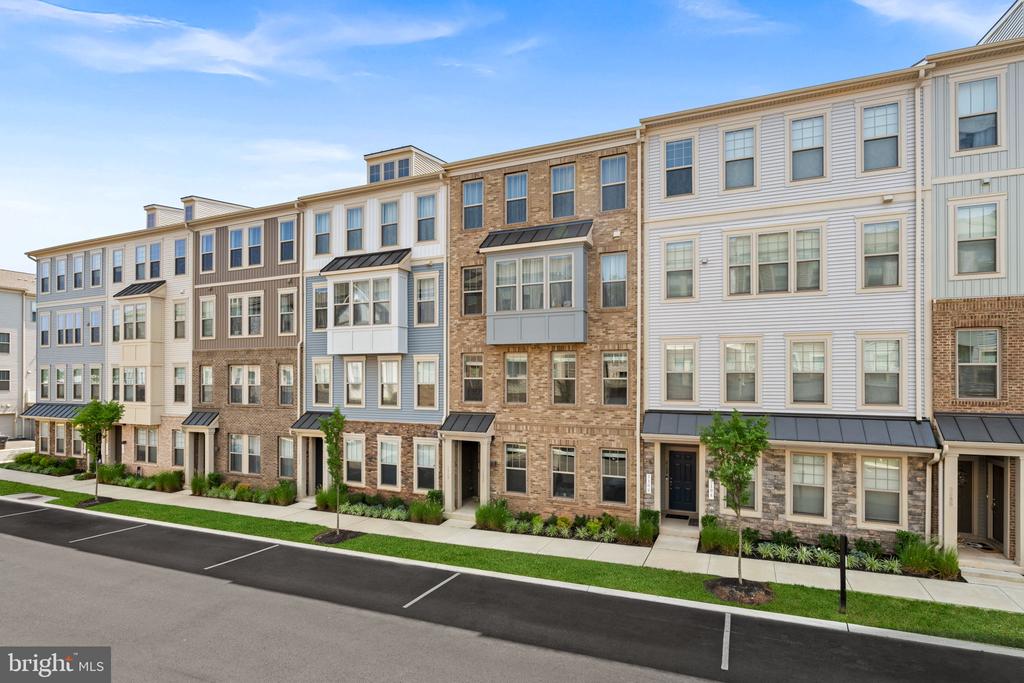
Row of modern townhomes with mixed brick and siding facades along a landscaped street.
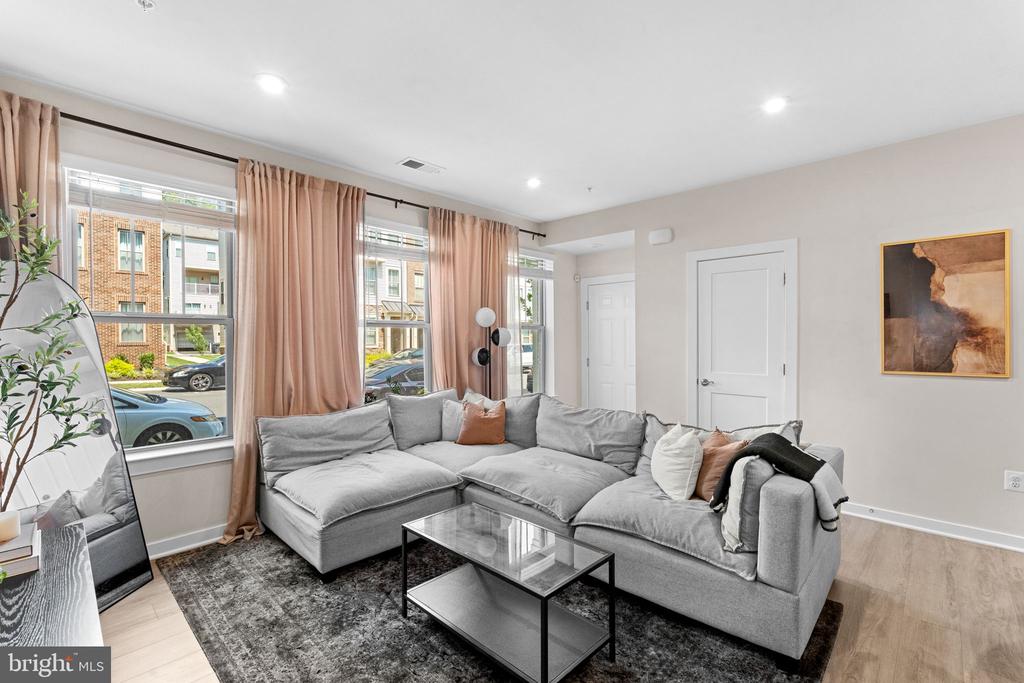
Living room with a gray sectional sofa, tall curtained windows, and a glass coffee table.
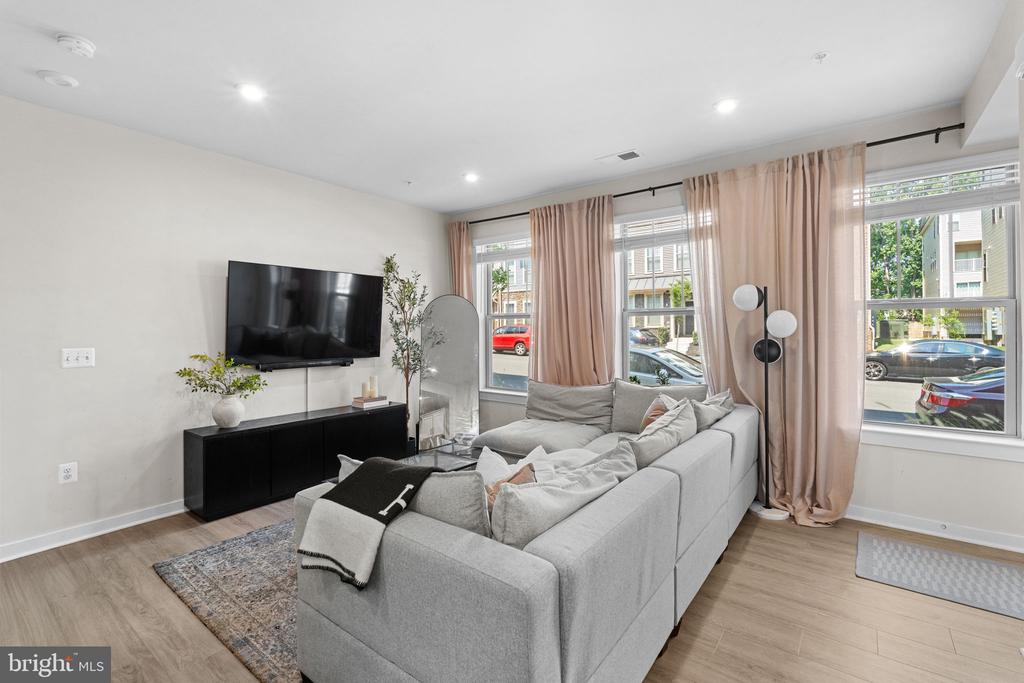
Living room with a gray sectional, wall-mounted TV, and large curtained windows.
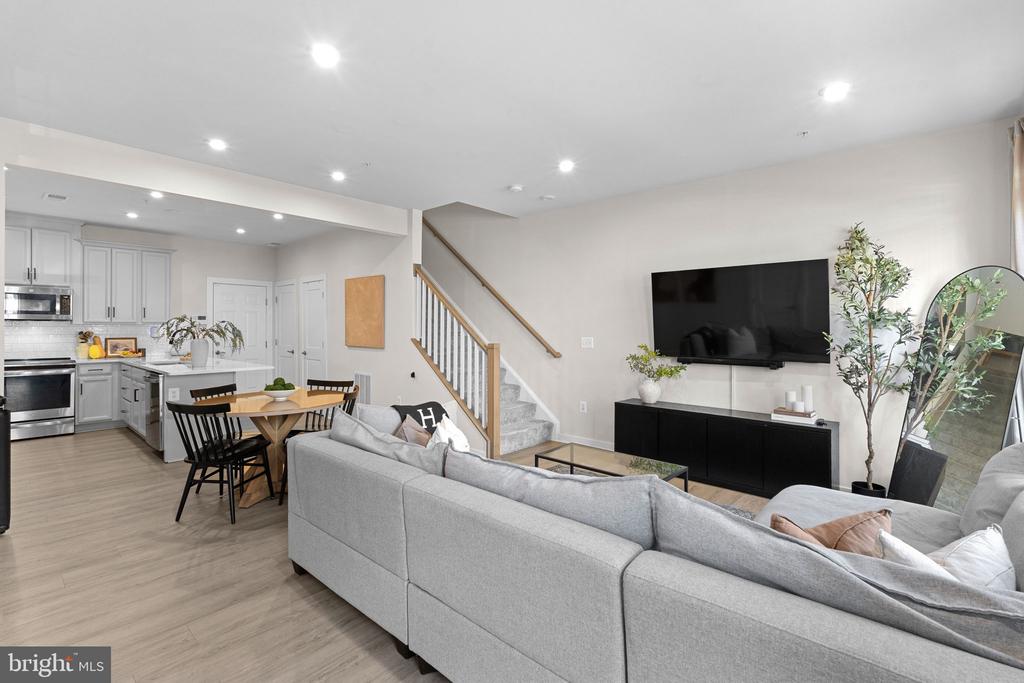
Open-concept living room with gray sectional, dining area, and kitchen beside the staircase.
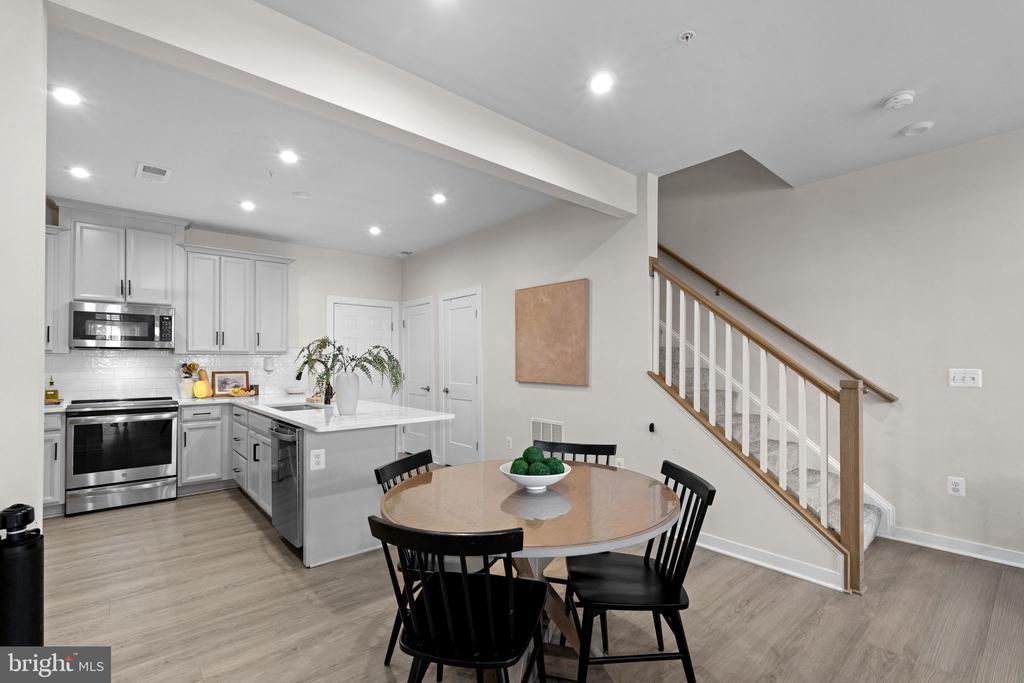
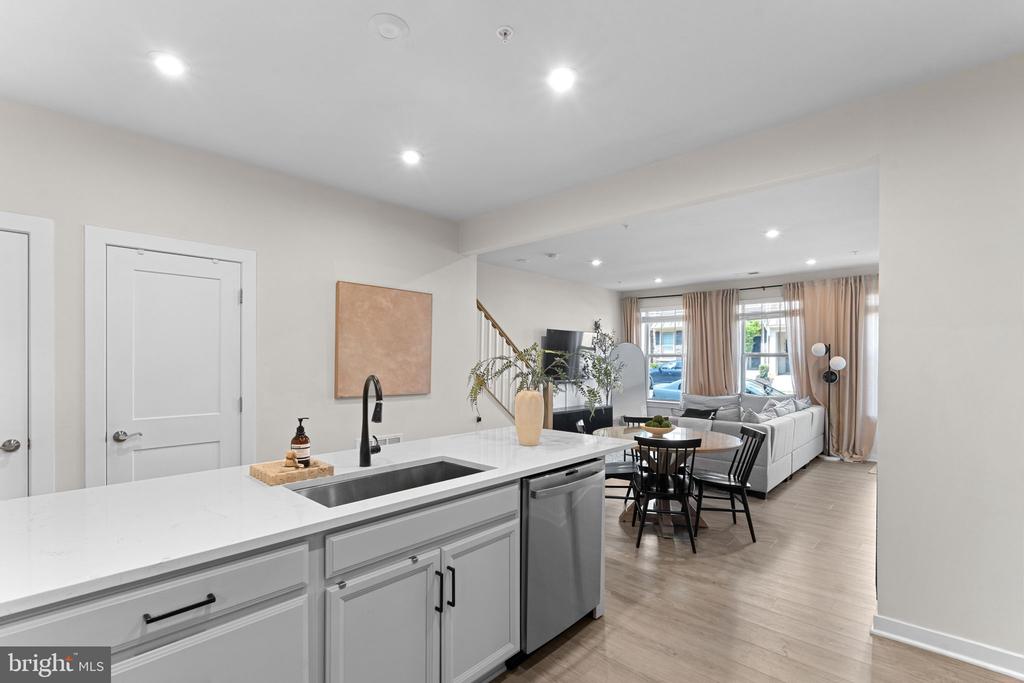
Kitchen and dining area with white cabinetry, stainless steel appliances, and a round table beside the staircase.
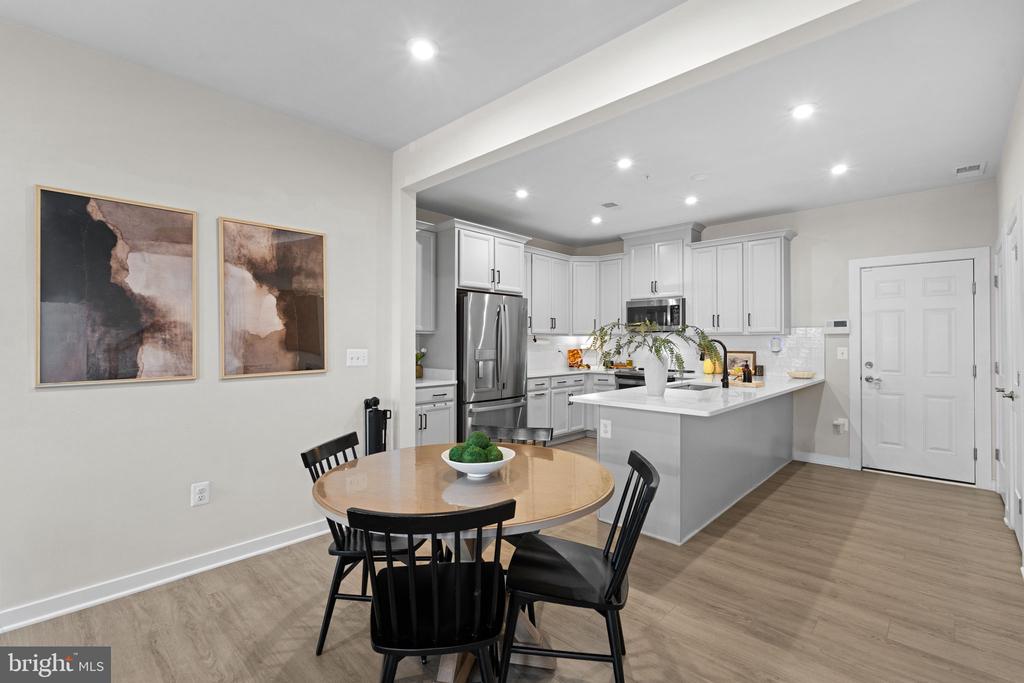
Kitchen and dining area with white cabinetry, a large island, and a round dining table.
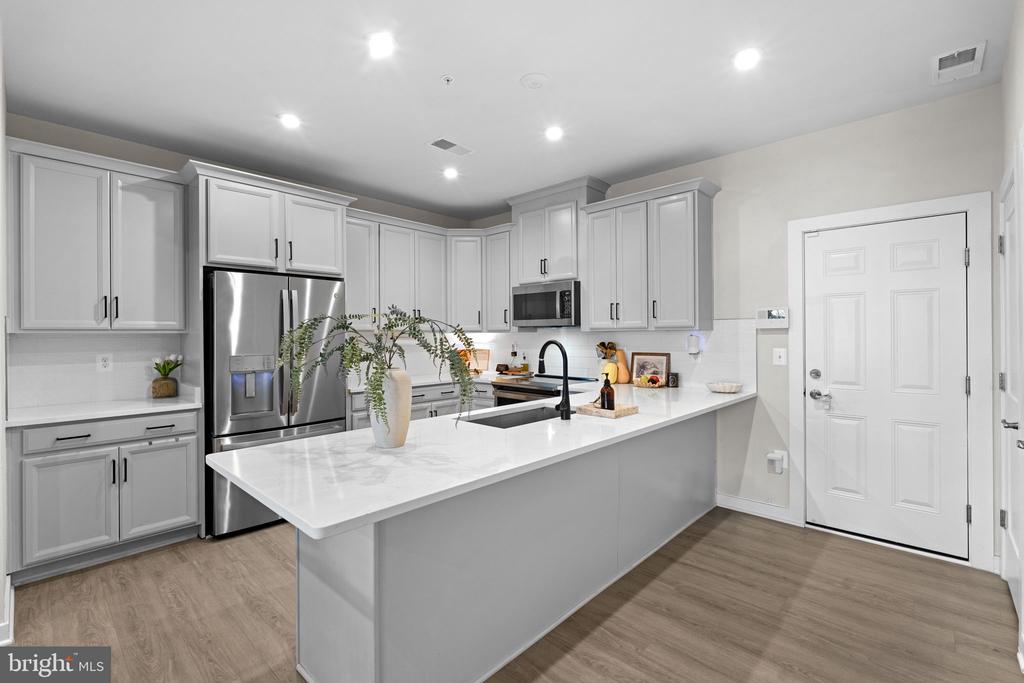
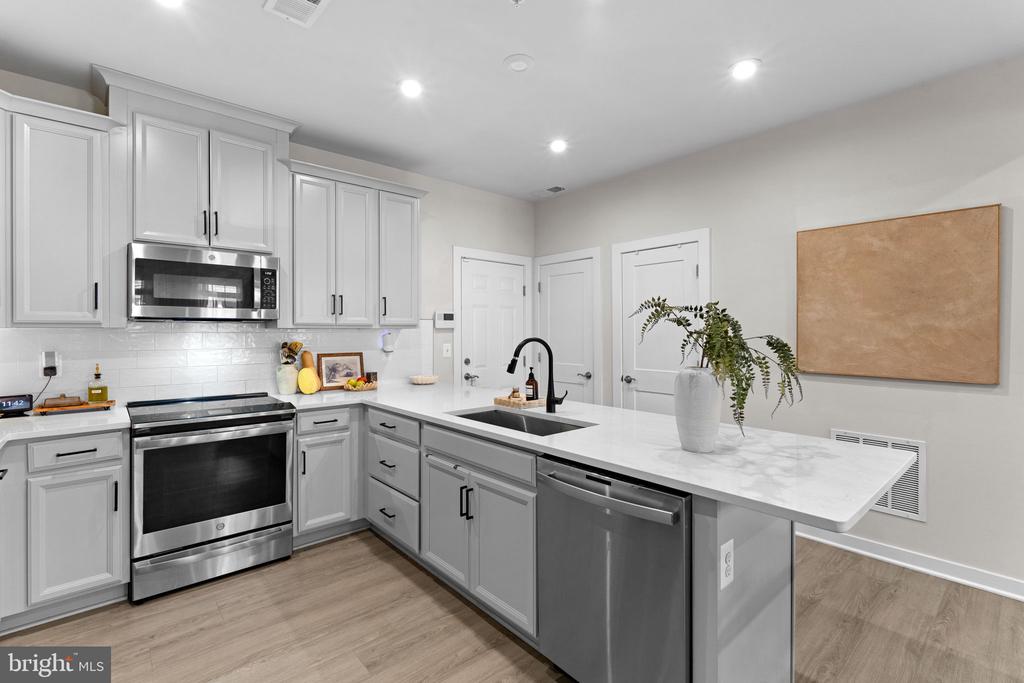
Kitchen with a large white island, stainless steel appliances, and gray cabinetry.
Kitchen with white cabinets, stainless steel appliances, and a long marble-look island with a black sink.
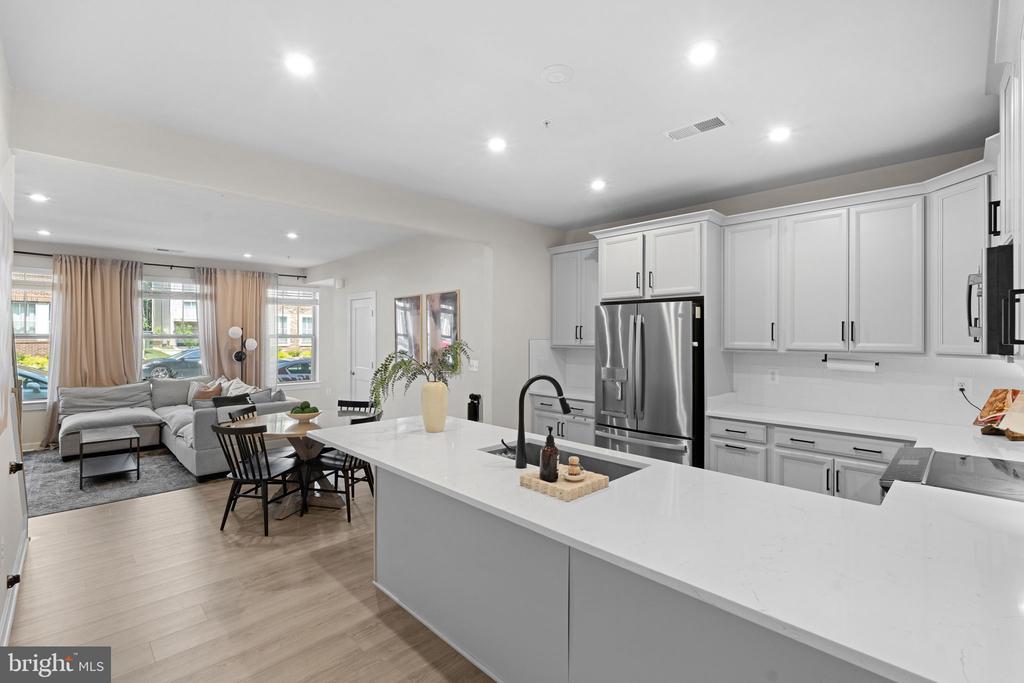
Open kitchen with white cabinetry, stainless appliances, and island overlooking furnished living and dining areas.
Bright kitchen with white cabinets, stainless steel appliances, and a long island topped with a potted plant.
Open-plan kitchen with a white island, dining area, and living room beyond.
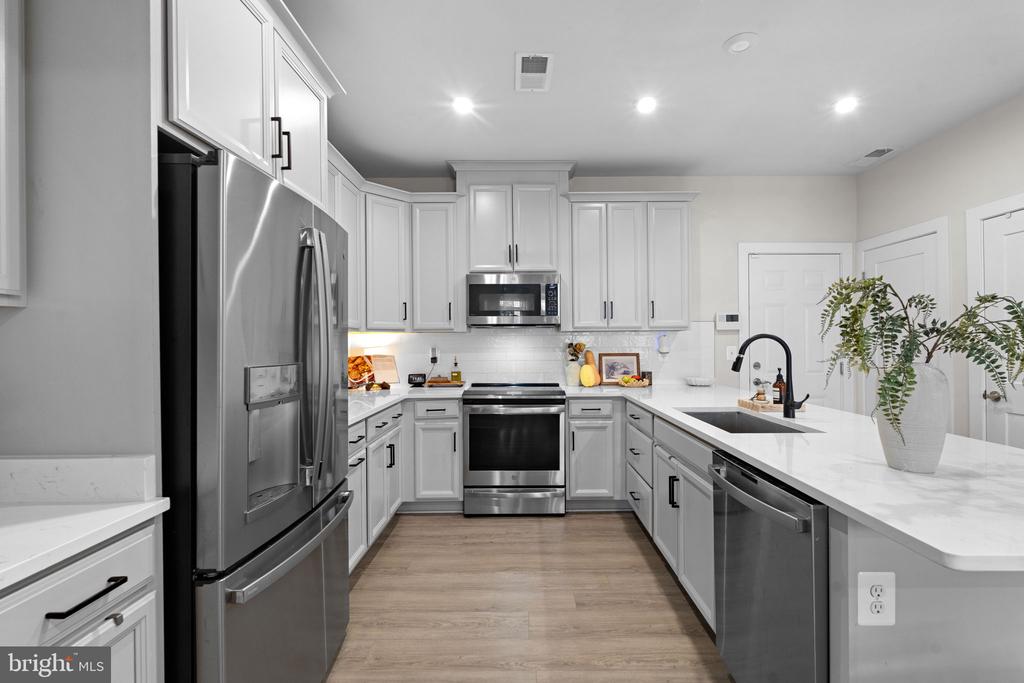
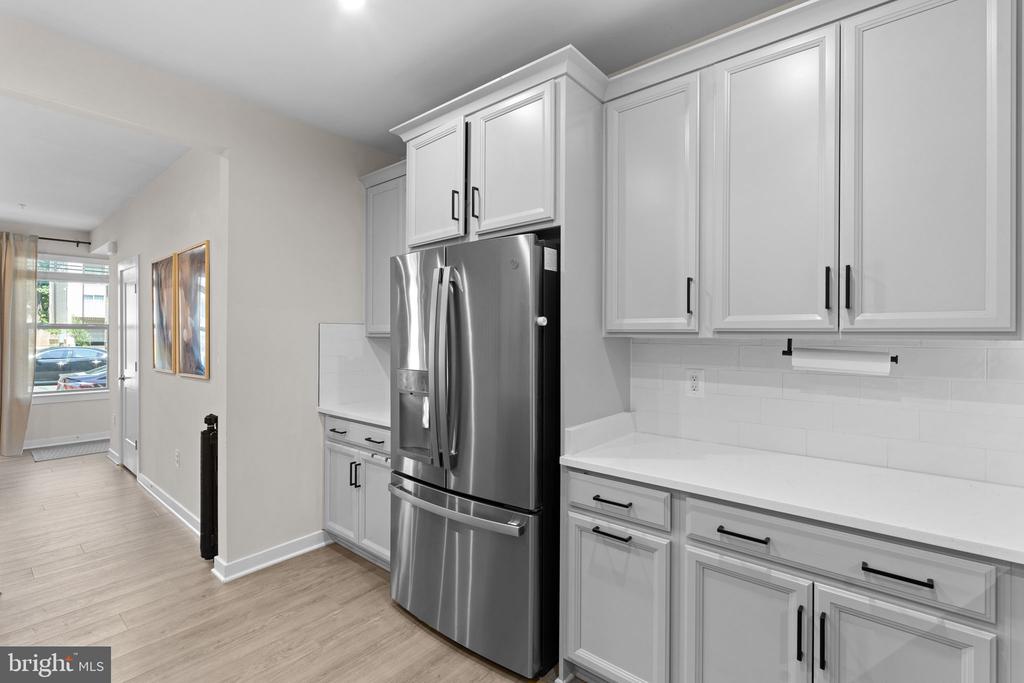
Kitchen with white cabinetry, a stainless steel refrigerator, and a long white countertop.
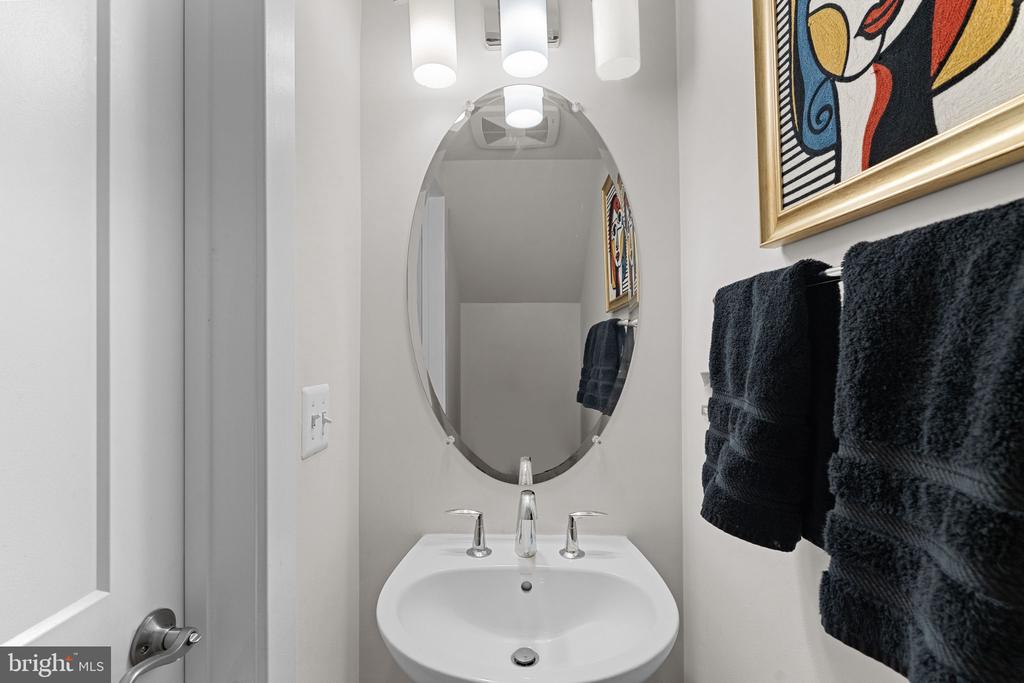
Bathroom vanity with a white sink, oval mirror, dark towels, and framed artwork.
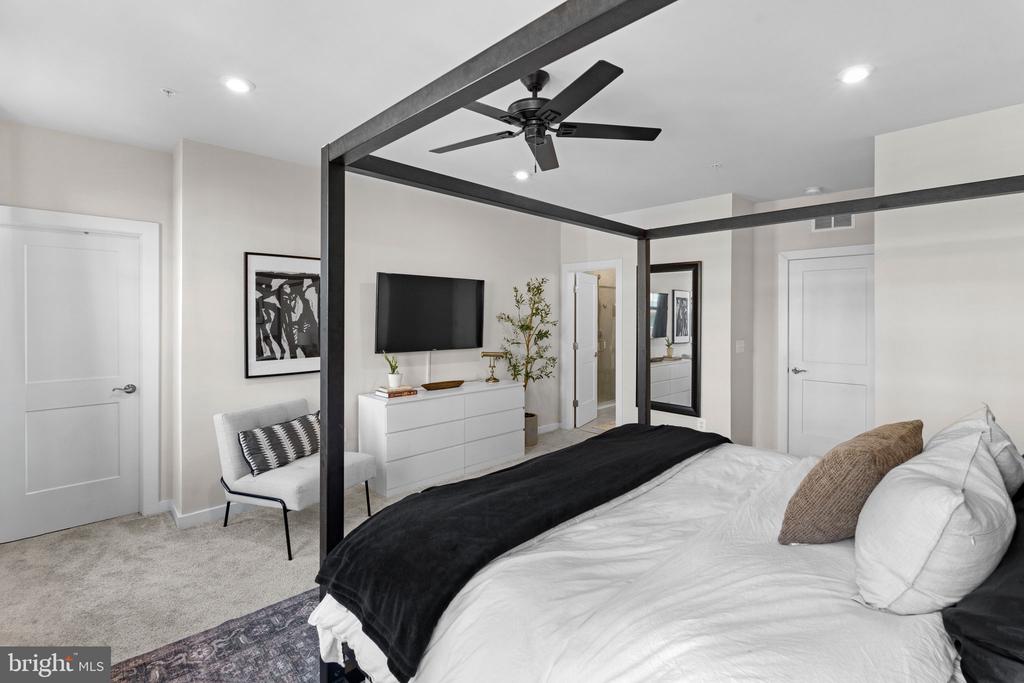
Staged bedroom with a black canopy bed, patterned rug, and ceiling fan.
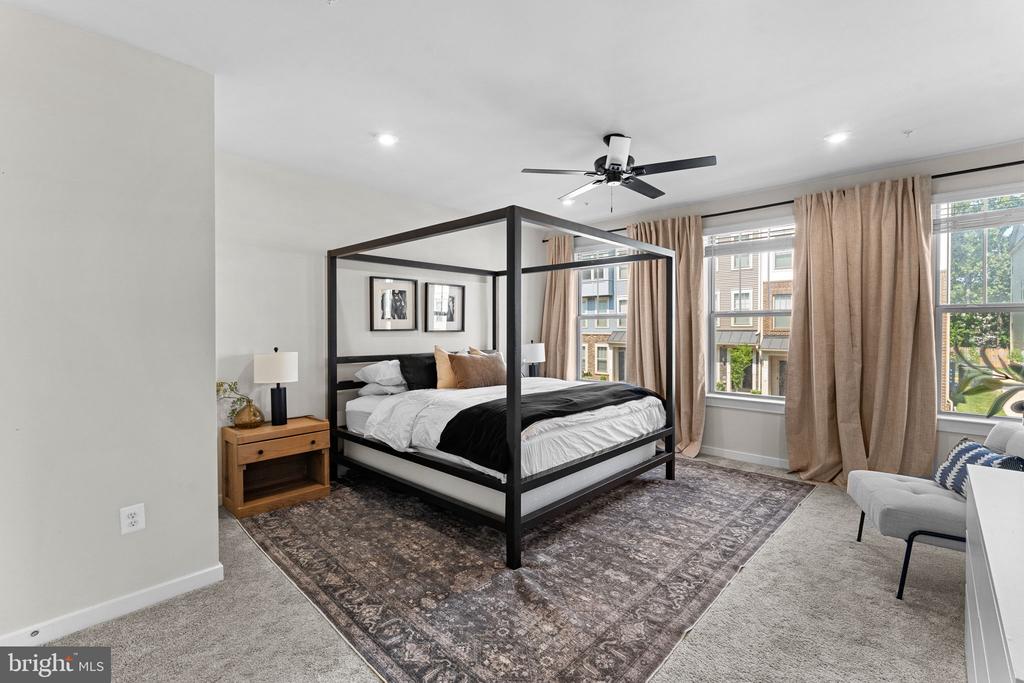
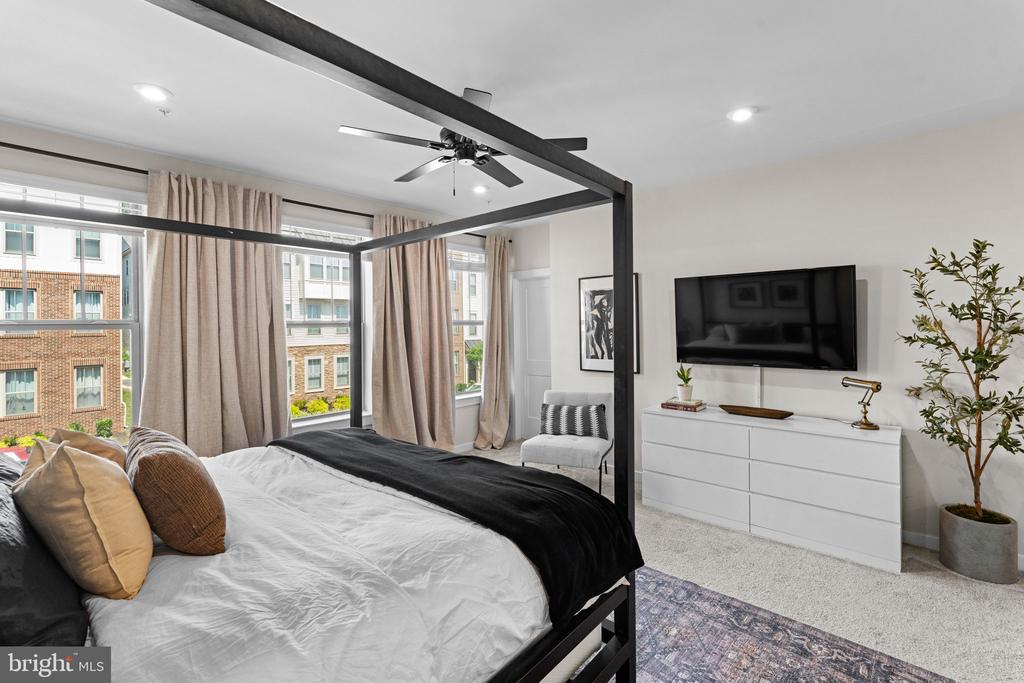
Bedroom with a black four-poster bed, patterned rug, and tall curtained windows.
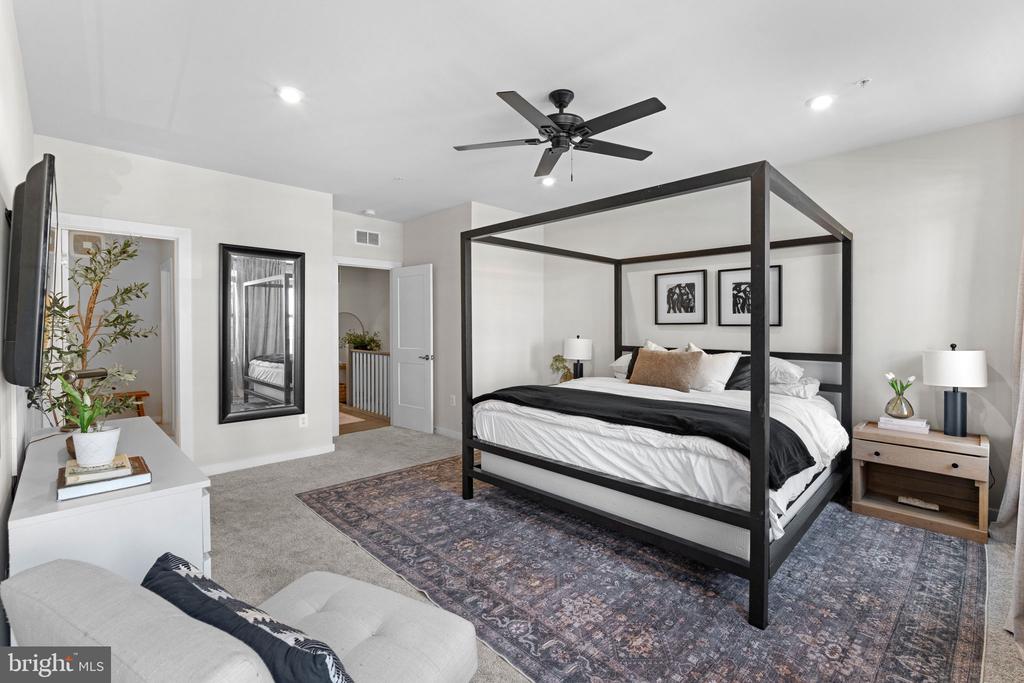
Staged bedroom with a black four-poster bed, ceiling fan, and wall-mounted television.
Staged bedroom with a black canopy bed, tall windows, and a white dresser beneath a television.
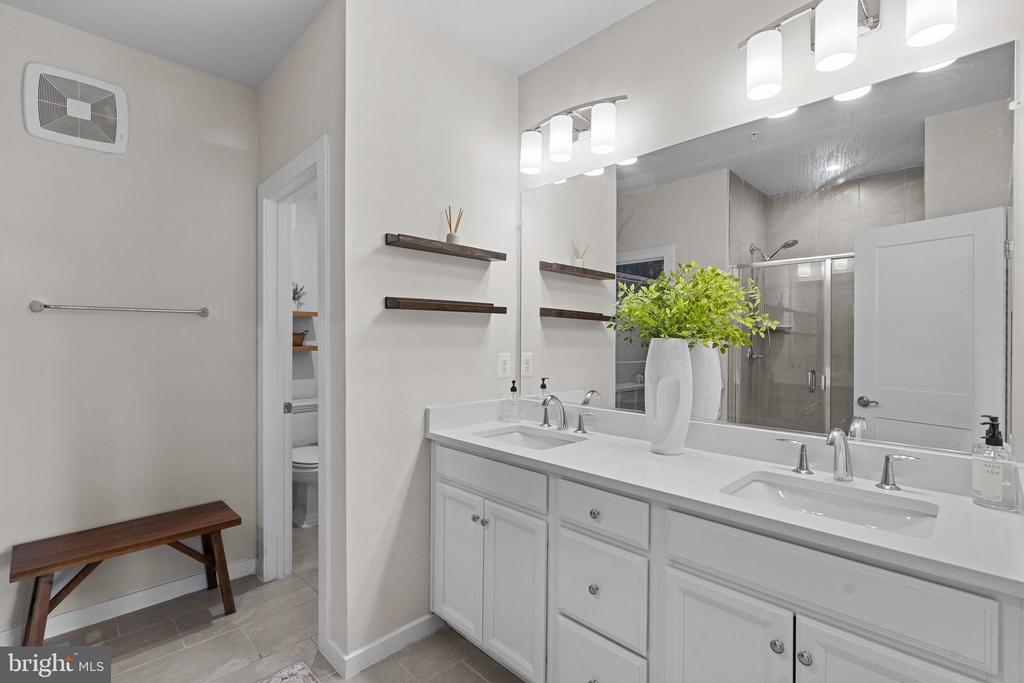
Bathroom with a long double vanity, broad mirror, and glass-enclosed shower.
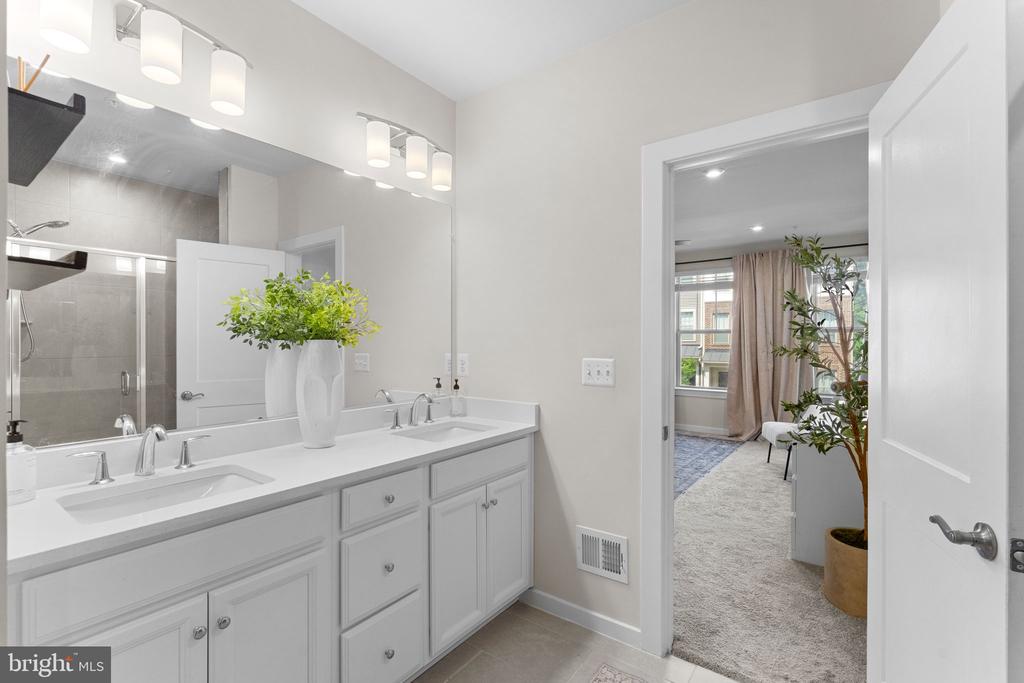
Bathroom with a double vanity and large mirror, opening onto a furnished room.
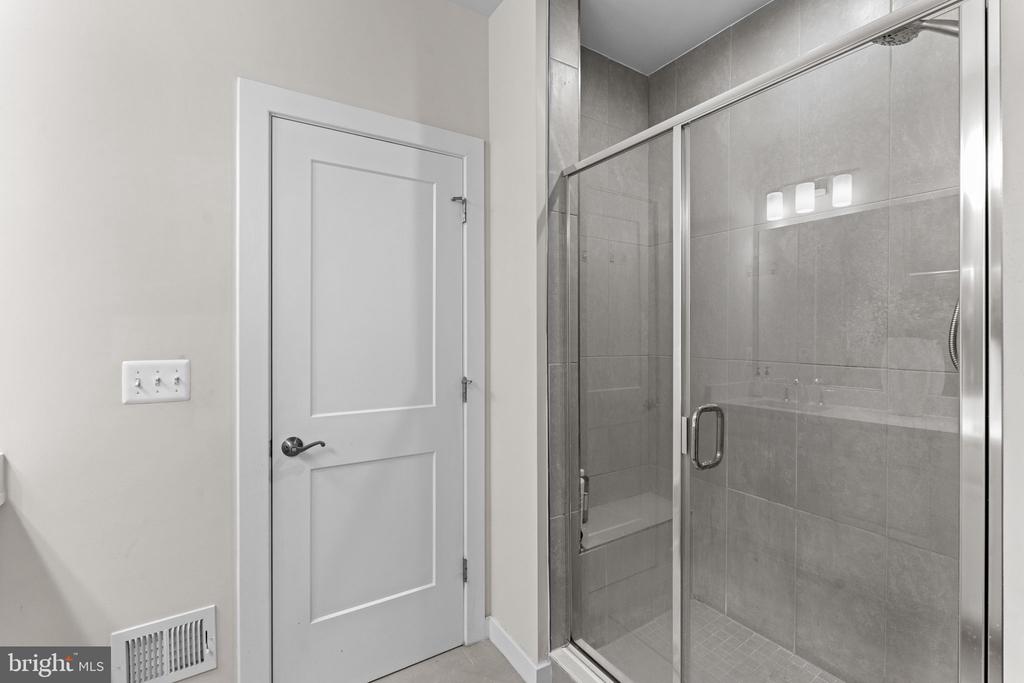
Bathroom with a glass-enclosed tiled shower and white paneled door.
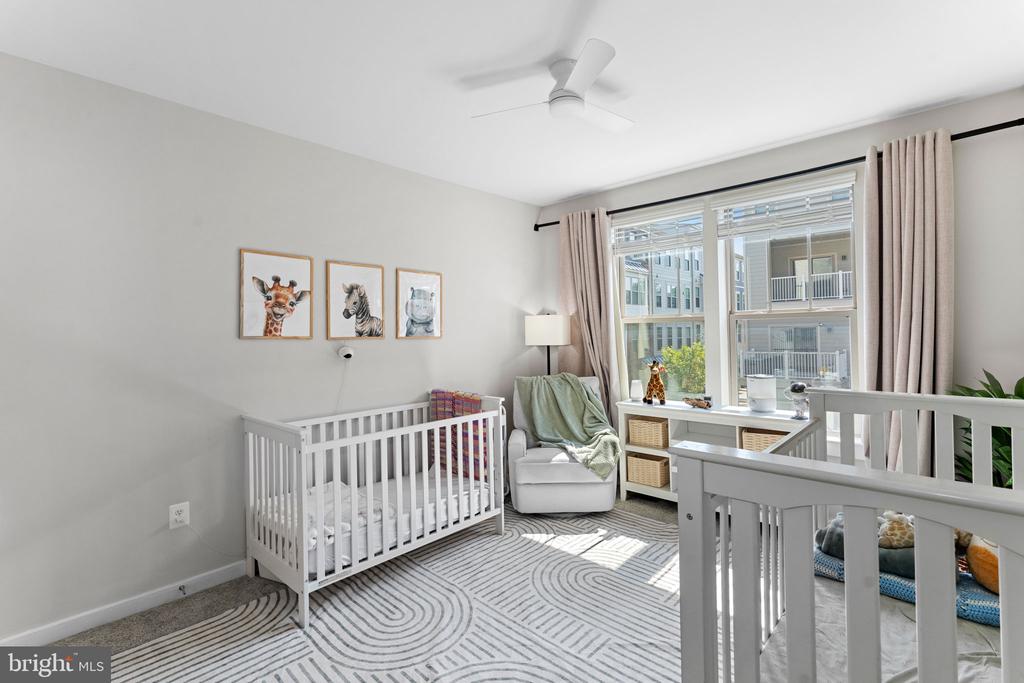
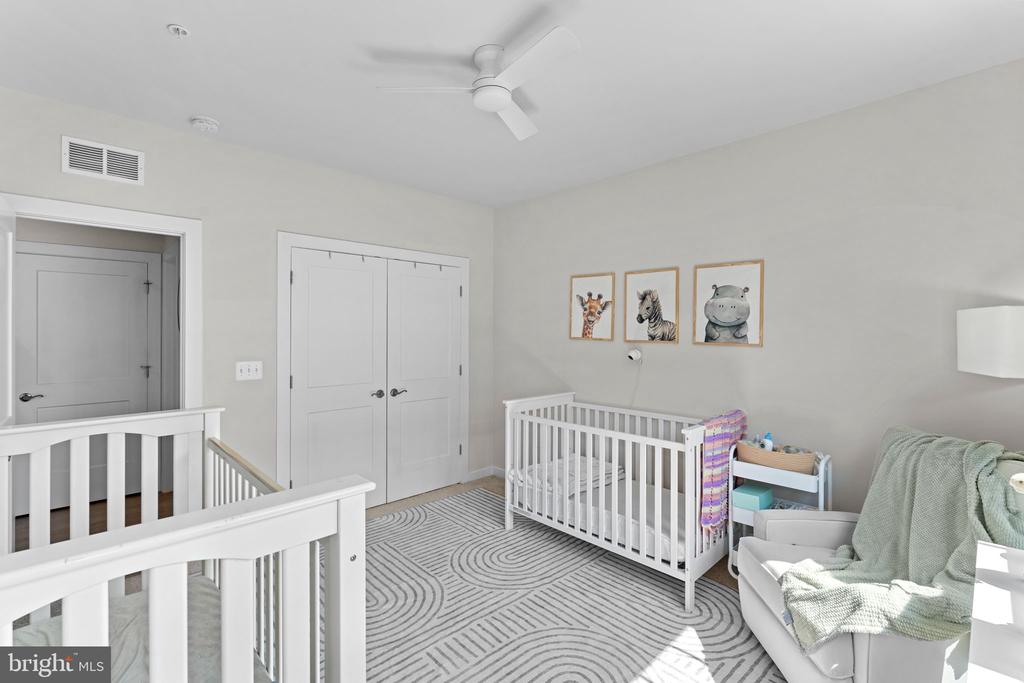
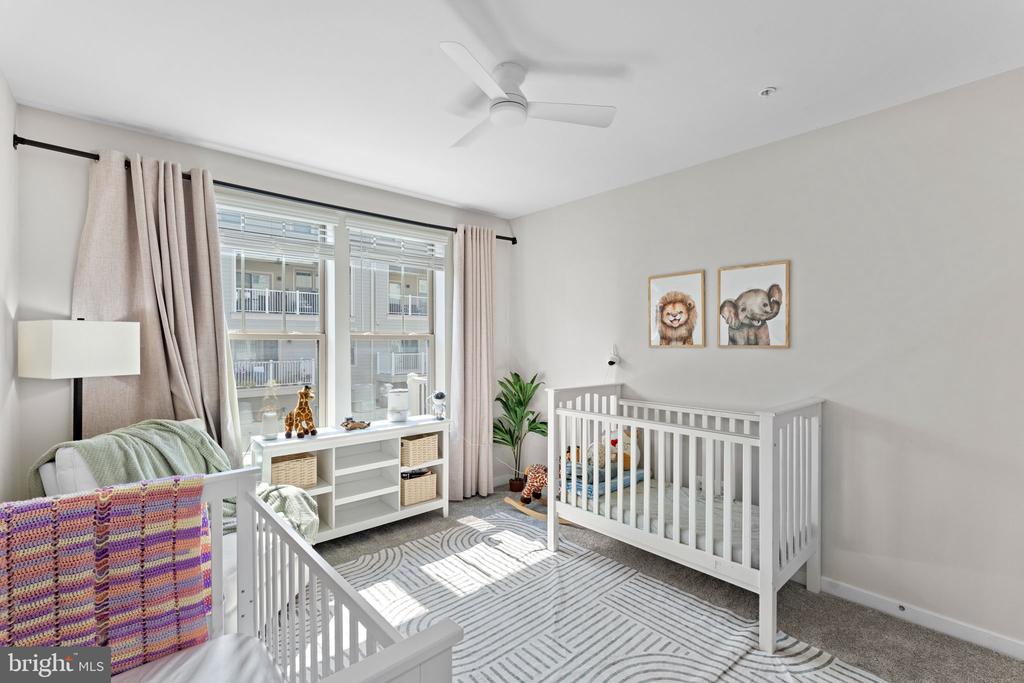
Nursery with two white cribs, animal prints, and a large window with beige curtains.
Nursery with a white crib, animal prints, patterned rug, and upholstered armchair.
Nursery with two white cribs, animal prints, and a large window with curtains.
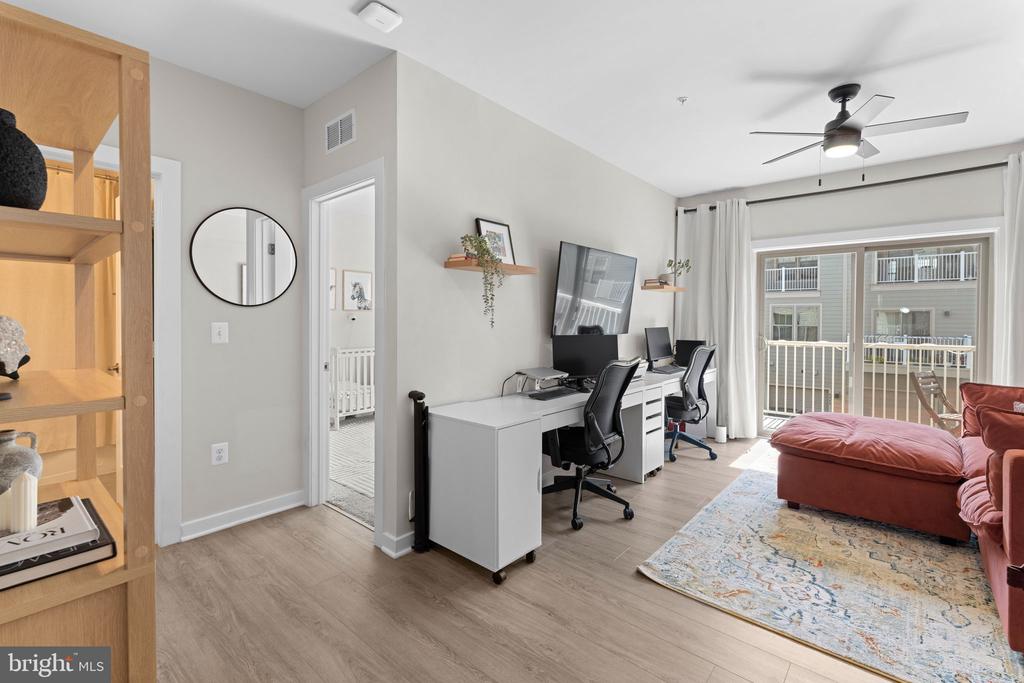
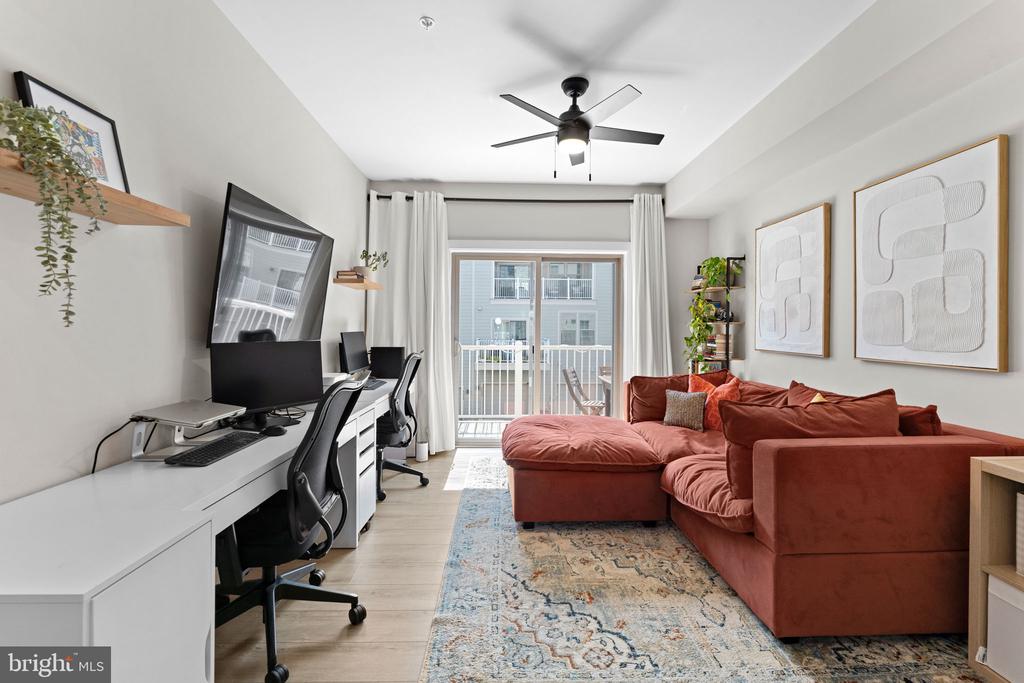
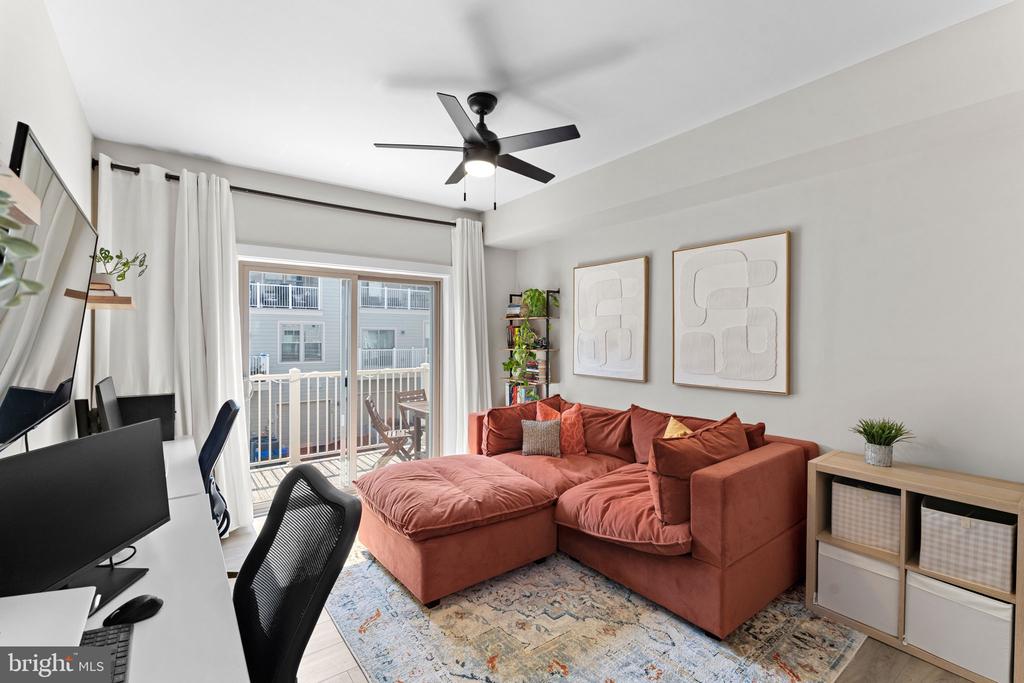
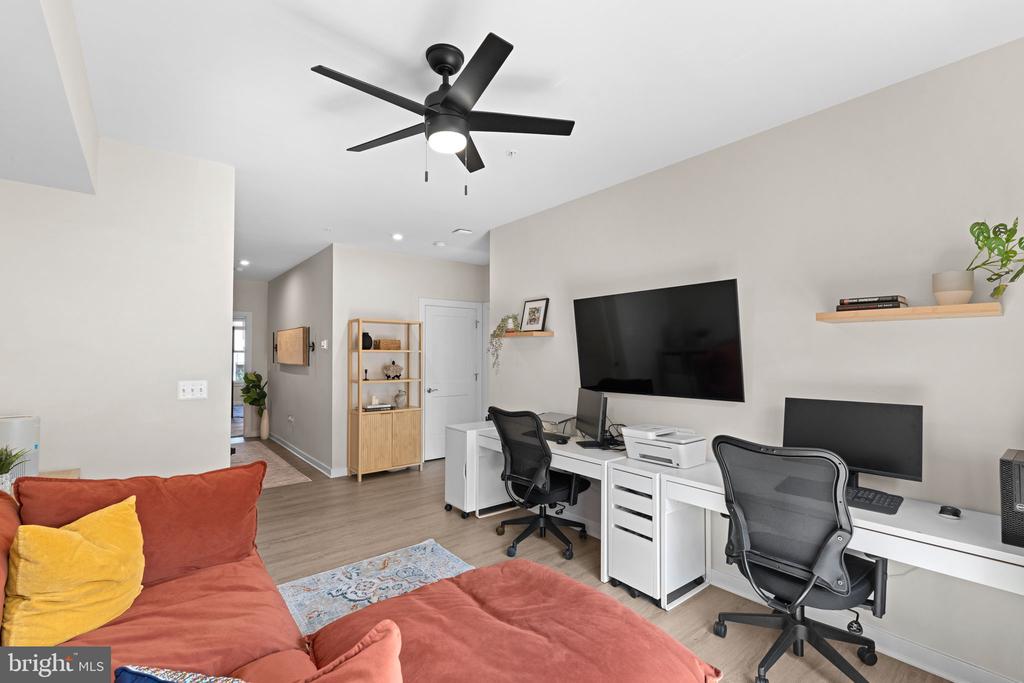
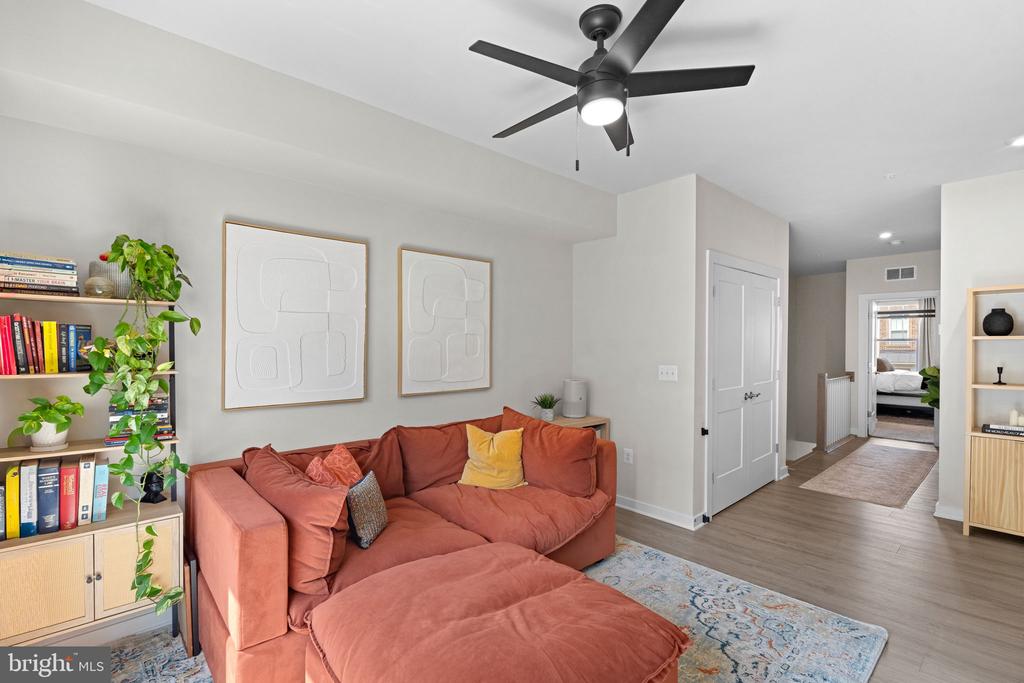
Living room with dual workstations, glass balcony doors, and a rust-colored sectional.
Living room with a rust-colored sectional, two desk workstations, and sliding glass doors to a balcony.
Living room with a rust-colored sectional, home office desk, and sliding doors to a balcony.
Living room with a coral sofa, two desk workstations, and a black ceiling fan.
Living room with a coral sectional, ceiling fan, and built-in bookshelves.
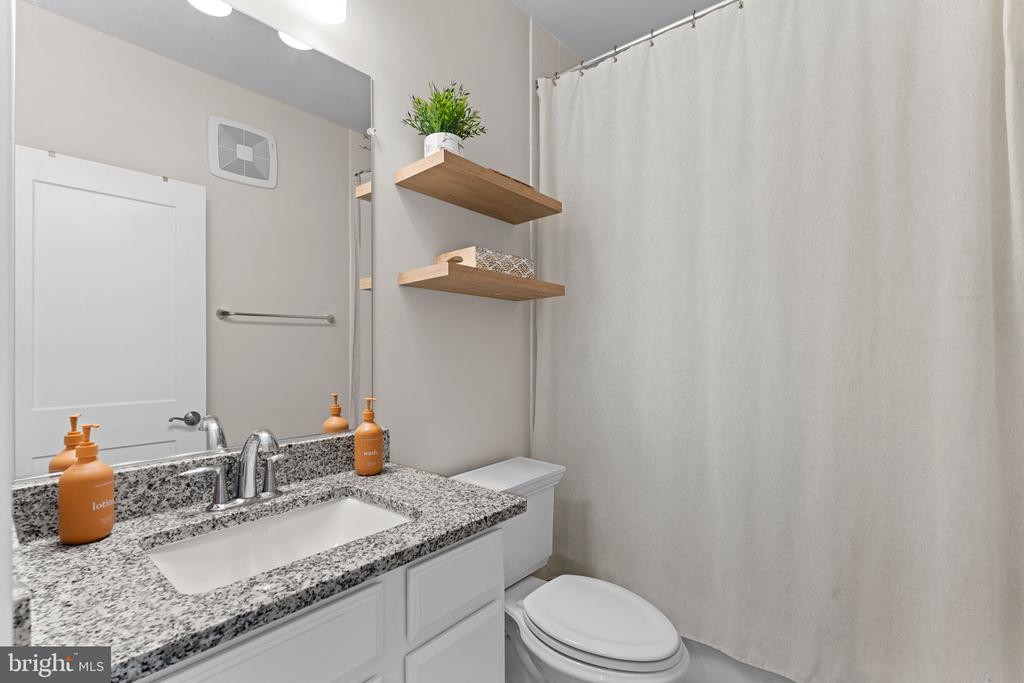
Bathroom with a granite vanity, white sink, toilet, and fabric shower curtain.
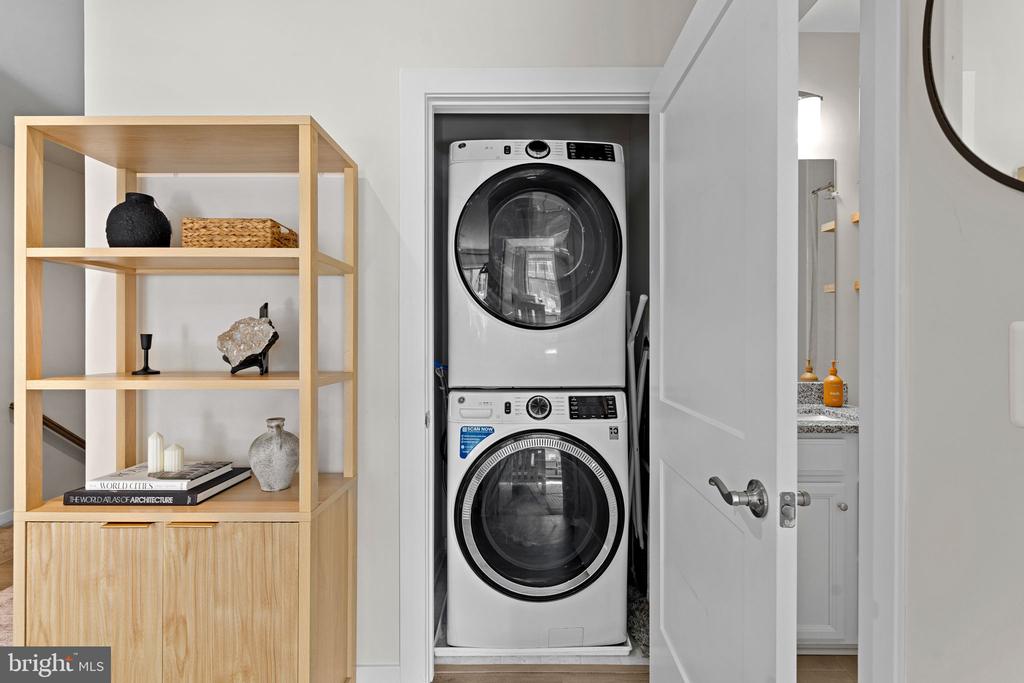
Laundry room with stacked washer and dryer beside a light wood shelving unit.
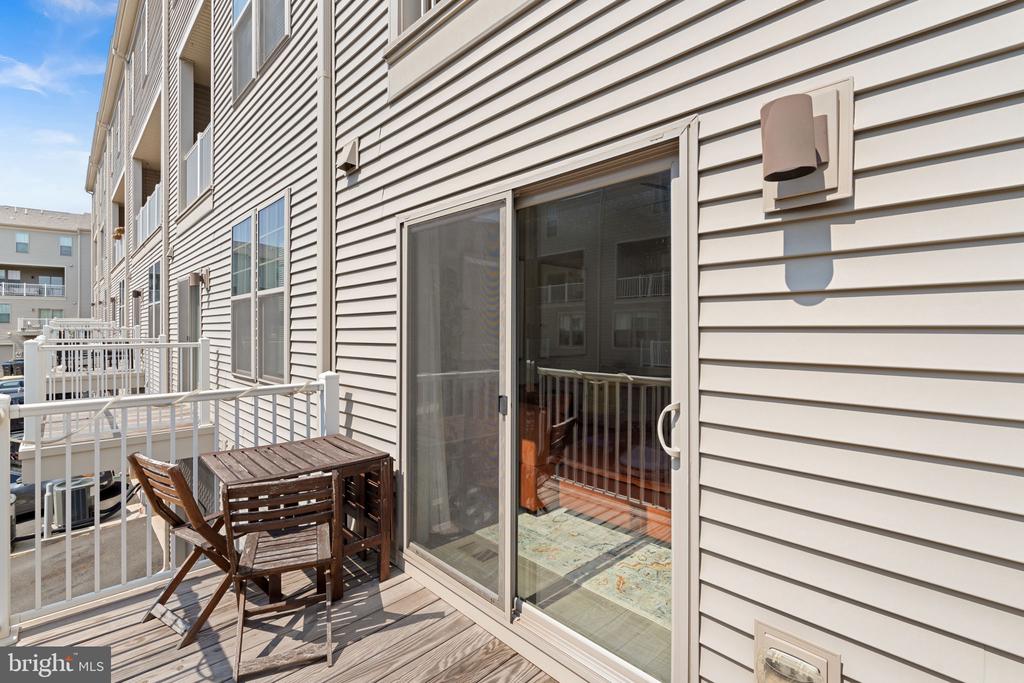
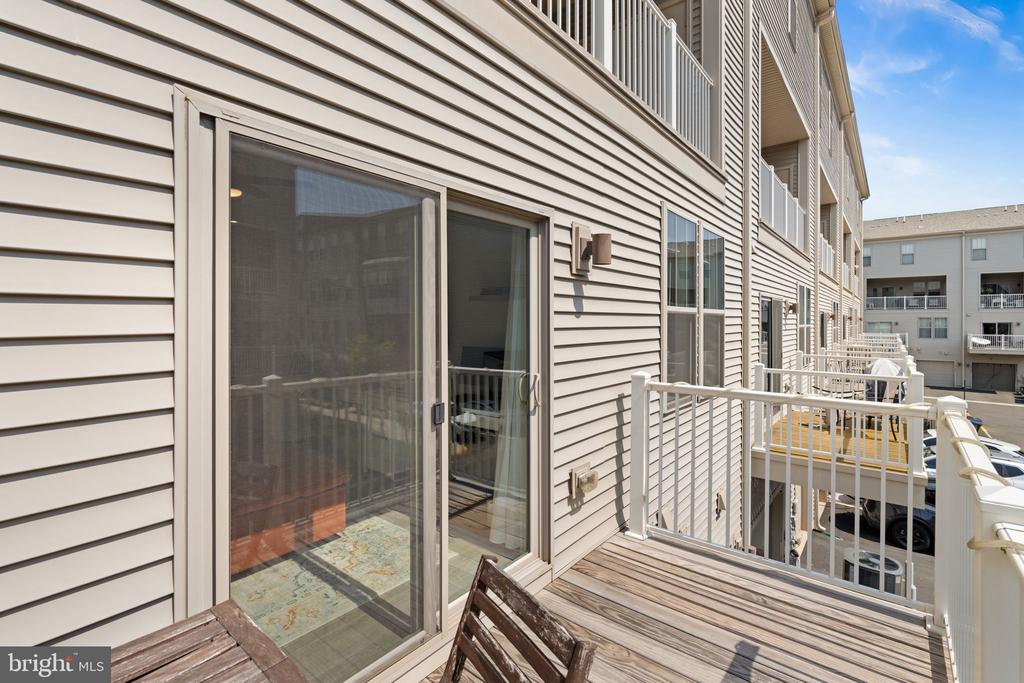
Apartment balcony with wooden table and chairs beside a sliding glass door.
Apartment balcony with sliding glass door, white railings, and neighboring units.
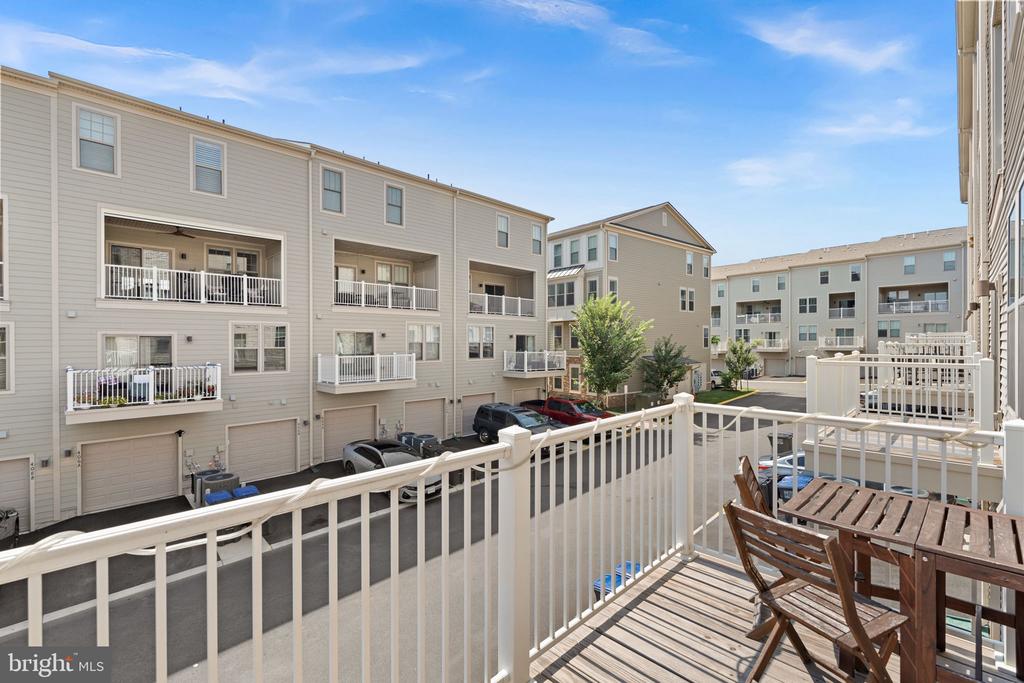
Apartment community viewed from a balcony with white railings and a wooden patio dining set.
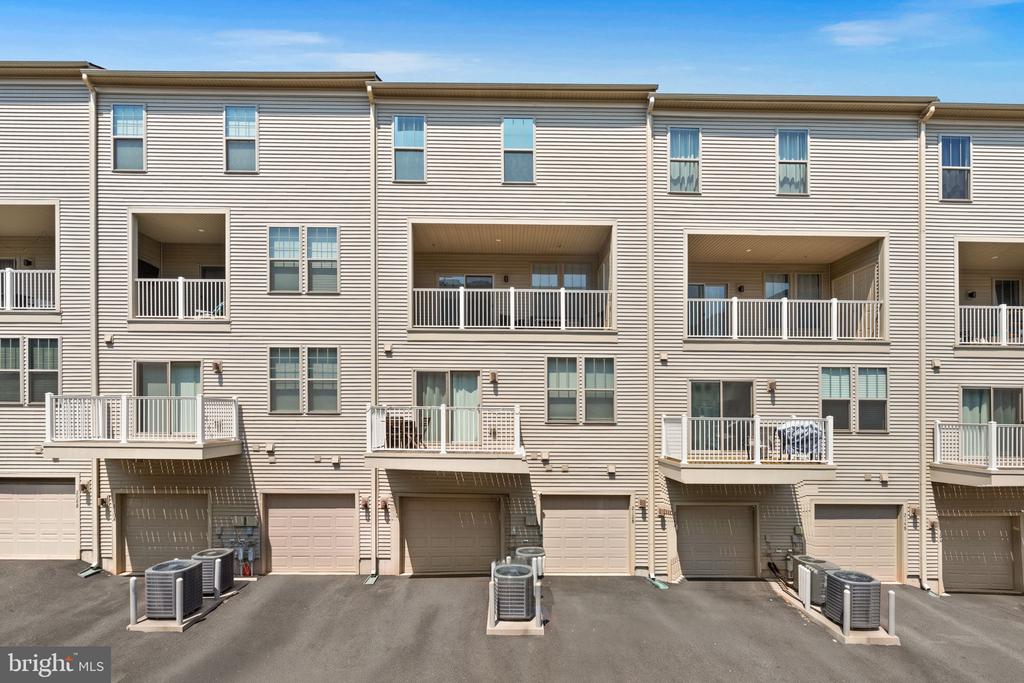
Attached townhomes with multiple balconies and ground-level garages under a clear blue sky.
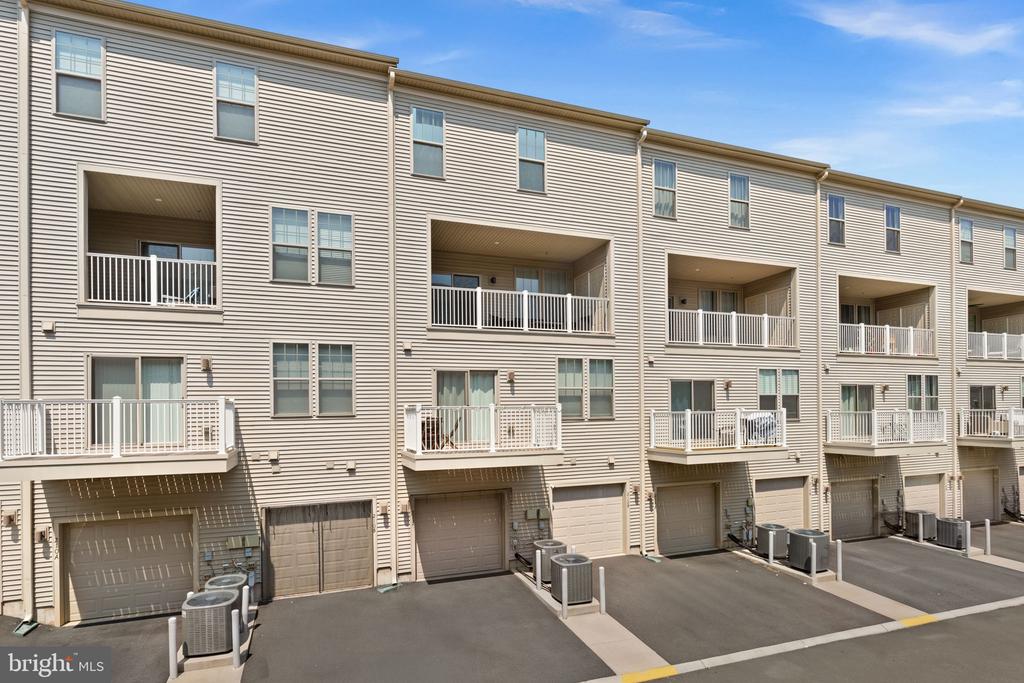
Multi-unit residential building with upper-level balconies and ground-floor garages.
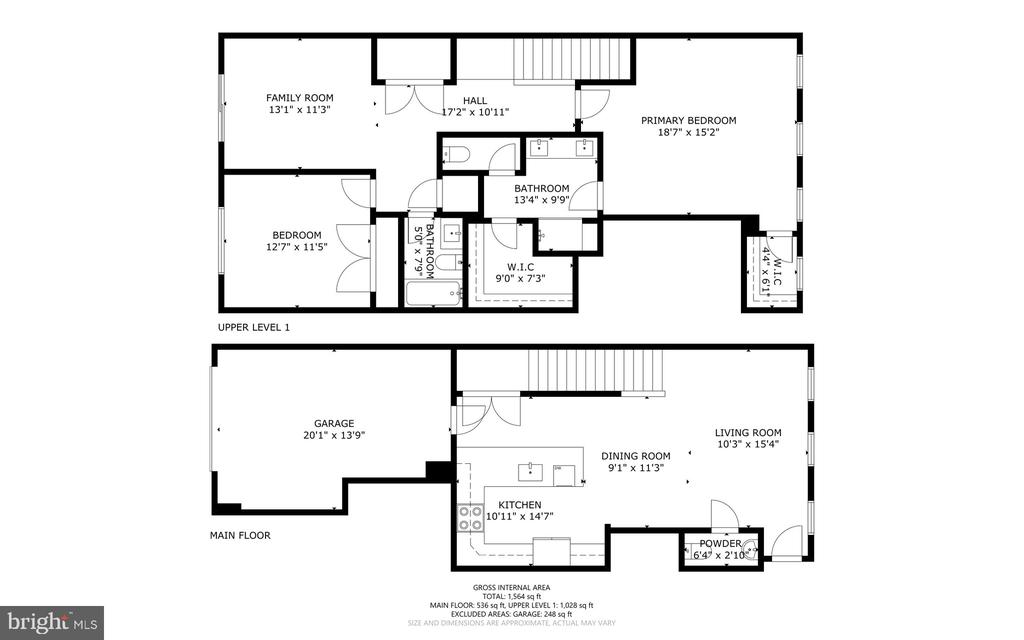
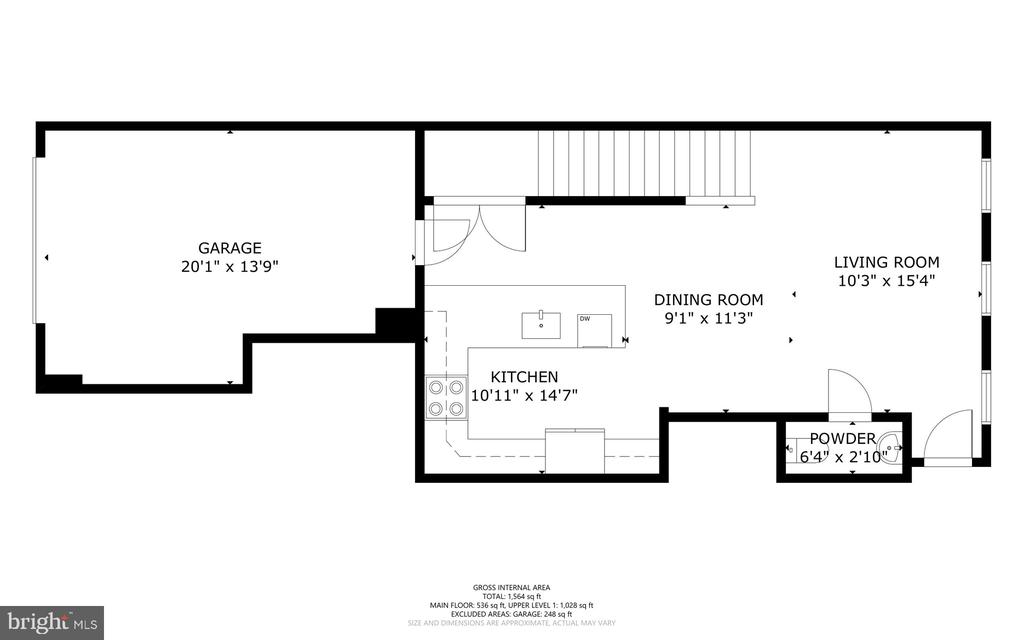
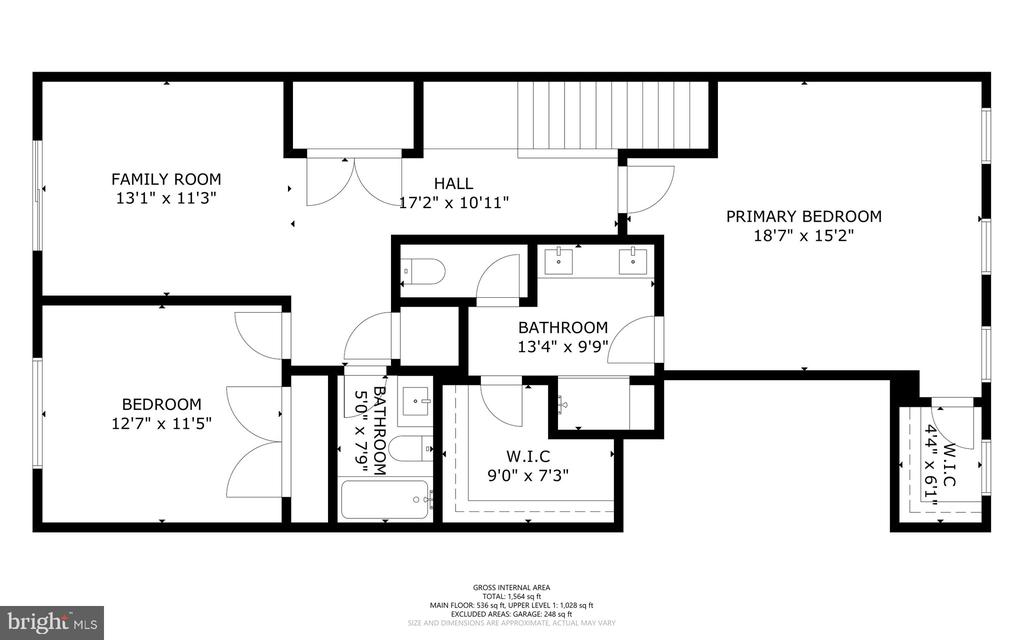
Two-level floor plan with three bedrooms, garage, kitchen, dining room, and living room.
Floor plan for 212 Park Central Terrace.
Floor plan for 212 Park Central Terrace
SEE ALL PHOTOS
Row of attached townhouses with mixed brick and siding facades, front lawns, and a paved street.
Row of modern townhomes with mixed brick and siding facades along a landscaped street.
Living room with a gray sectional sofa, tall curtained windows, and a glass coffee table.
Living room with a gray sectional, wall-mounted TV, and large curtained windows.
Open-concept living room with gray sectional, dining area, and kitchen beside the staircase.
Kitchen and dining area with white cabinetry, stainless steel appliances, and a round table beside the staircase.
Kitchen and dining area with white cabinetry, a large island, and a round dining table.
Kitchen with a large white island, stainless steel appliances, and gray cabinetry.
Kitchen with white cabinets, stainless steel appliances, and a long marble-look island with a black sink.
Open kitchen with white cabinetry, stainless appliances, and island overlooking furnished living and dining areas.
Bright kitchen with white cabinets, stainless steel appliances, and a long island topped with a potted plant.
Open-plan kitchen with a white island, dining area, and living room beyond.
Kitchen with white cabinetry, a stainless steel refrigerator, and a long white countertop.
Bathroom vanity with a white sink, oval mirror, dark towels, and framed artwork.
Staged bedroom with a black canopy bed, patterned rug, and ceiling fan.
Bedroom with a black four-poster bed, patterned rug, and tall curtained windows.
Staged bedroom with a black four-poster bed, ceiling fan, and wall-mounted television.
Staged bedroom with a black canopy bed, tall windows, and a white dresser beneath a television.
Bathroom with a long double vanity, broad mirror, and glass-enclosed shower.
Bathroom with a double vanity and large mirror, opening onto a furnished room.
Bathroom with a glass-enclosed tiled shower and white paneled door.
Nursery with two white cribs, animal prints, and a large window with beige curtains.
Nursery with a white crib, animal prints, patterned rug, and upholstered armchair.
Nursery with two white cribs, animal prints, and a large window with curtains.
Living room with dual workstations, glass balcony doors, and a rust-colored sectional.
Living room with a rust-colored sectional, two desk workstations, and sliding glass doors to a balcony.
Living room with a rust-colored sectional, home office desk, and sliding doors to a balcony.
Living room with a coral sofa, two desk workstations, and a black ceiling fan.
Living room with a coral sectional, ceiling fan, and built-in bookshelves.
Bathroom with a granite vanity, white sink, toilet, and fabric shower curtain.
Laundry room with stacked washer and dryer beside a light wood shelving unit.
Apartment balcony with wooden table and chairs beside a sliding glass door.
Apartment balcony with sliding glass door, white railings, and neighboring units.
Apartment community viewed from a balcony with white railings and a wooden patio dining set.
Attached townhomes with multiple balconies and ground-level garages under a clear blue sky.
Multi-unit residential building with upper-level balconies and ground-floor garages.
Two-level floor plan with three bedrooms, garage, kitchen, dining room, and living room.
Floor plan for 212 Park Central Terrace.
Floor plan for 212 Park Central Terrace
For Sale

212 PARK CENTRAL TERRACE

212 PARK CENTRAL TERRACE, MANASSAS PARK, VA 20111

$414,990
Welcome to 212A Park Central Terrace, a well-appointed townhome-style condo in the heart of Manassas Park. This 2-bedroom, 2.5-bath home offers an easy, low-maintenance lifestyle without giving up space. The main level features an open living and dining area that flows into the kitchen creating an inviting layout for everyday living and entertaining, with a convenient half bath for guests. Upstairs, two generously sized bedrooms each enjoy their own full bath. The standout feature is the flexible second-floor space, currently set up as a home office. Whether you need a dedicated workspace, a den, a guest area, or a third bedroom, this room adapts to how you live. Buyers who need three bedrooms will appreciate how simply this space converts. Also on this level is a laundry room for added convenience. An attached one-car garage adds secure parking and extra storage year-round. The location is hard to beat: shopping, dining, and everyday conveniences are just minutes away, and commuter access to Route 28, I-66, and the VRE is quick and easy to access making this a perfect place to call home!

2
beds

3
baths

1,573 Sq.Ft. LIVING AREA

Helen Dombrowski

Helen Dombrowski

Features & Amenities

Interior

  • total bedrooms2
  • Total bathrooms3
  • full bathrooms2
  • half bathroom1

Area & Lot

  • Status For Sale
  • Living Area1,573 Sq.Ft.
  • Total Area1,573 Sq.Ft.
  • MLS® IDVAMP2004196
  • TypeTownhouse
  • YEAR BUILT2023
  • Architecture StylesTraditional
  • School DistrictMANASSAS PARK CITY PUBLIC SCHOOLS

Exterior

  • STORIES2
  • Garage Space1.0
  • water SourcePublic
  • PoolYes - Community
  • parkingAttached Garage, Driveway, On Street
  • HEAT TYPEForced Air
  • AIR CONDITIONINGCentral A/C
  • sewerPublic Sewer
  • SubstructureSlab
  • Disability FeaturesNone
  • HOA AmenitiesCommon Grounds

Financial

  • Sales Price$414,990
  • Real Estate Tax $6,393/yr
  • HOA $60/mo
  • Zoning MU-D
View Virtual Tour
image

Schedule a Showing

We would love to show you our beautiful property. Please select your preferred date and time below. An agent will be in touch shortly to confirm your appointment.

Schedule a Showing

We would love to show you our beautiful property. Please select your preferred date and time below. An agent will be in touch shortly to confirm your appointment.

Thank you for your interest in 212 PARK CENTRAL TERRACE, MANASSAS PARK, VA 20111. We are reviewing your request and will be in touch shortly!

Mortgage Calculator

Estimate your monthly mortgage payment, including the principal and interest, property taxes, and HOA. Adjust the values to generate a more accurate rate.

All estimates are provided for informational purposes only. Actual amounts may vary.
$0,000 Your Payment 20 15 65
$0,000 Your Payment

Work With Us

We pride ourselves in providing personalized solutions that bring our clients closer to their dream properties and enhance their long-term wealth. Contact us today to find out how we can be of assistance to you!

Follow Me on Instagram