Leave a Message

Thank you for your message. We will be in touch with you shortly.

121 HARRISON STREET NE
SEE ALL PHOTOS
121 HARRISON STREET NE
Courtesy of Samson Properties
Sold

121 HARRISON STREET NE

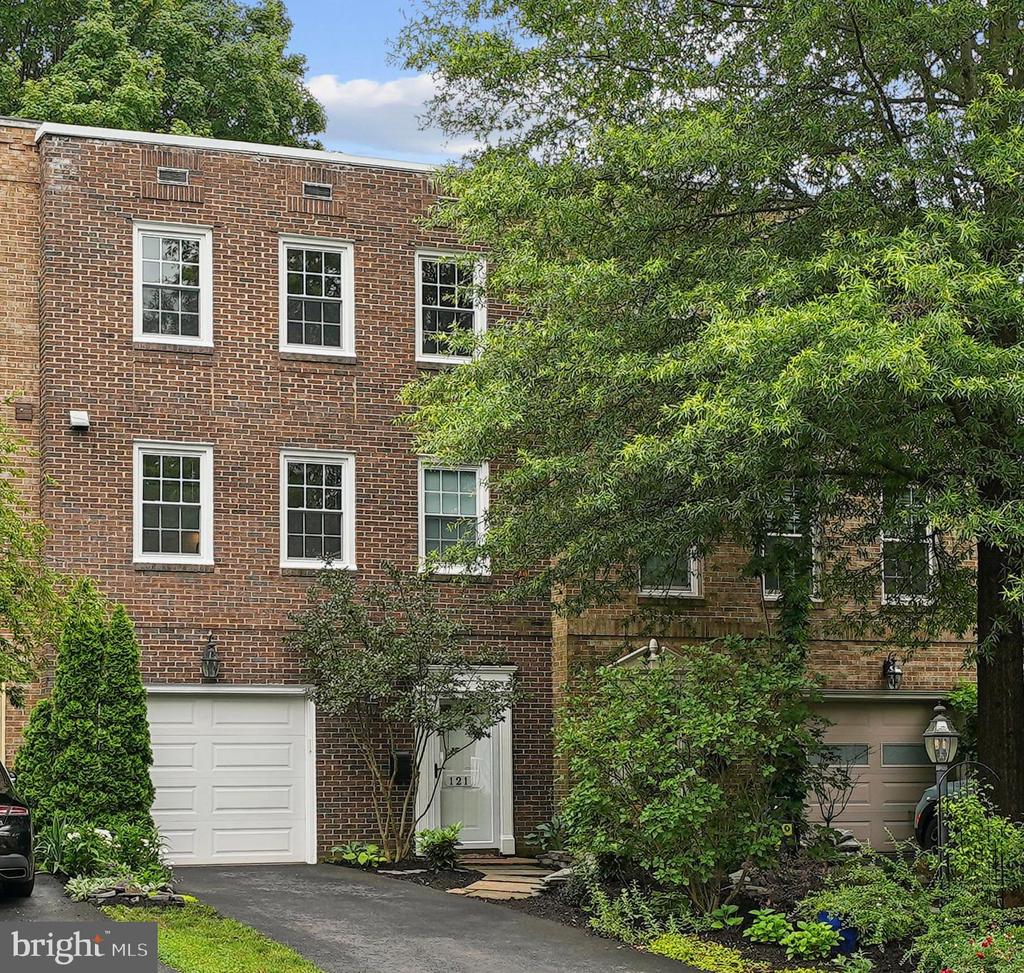
121 HARRISON STREET NE, LEESBURG, VA 20176

$727,500
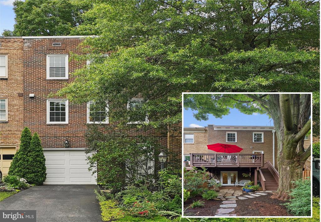
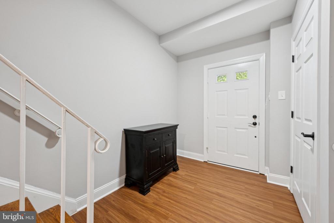
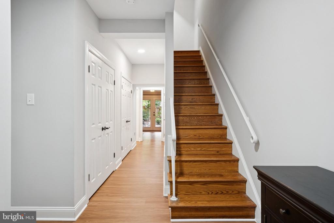
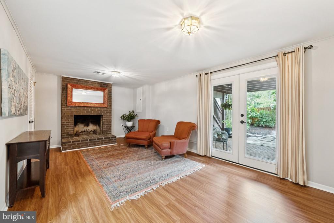
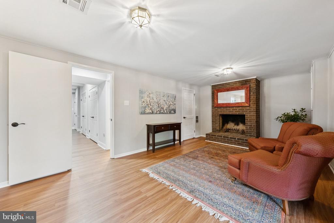
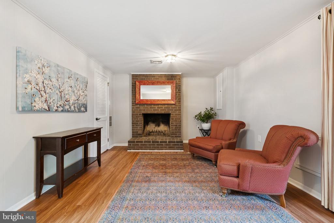
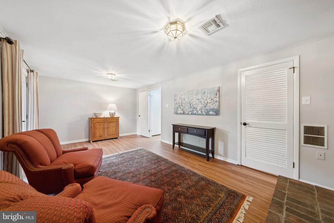
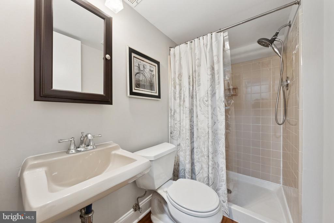
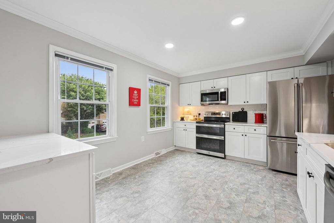
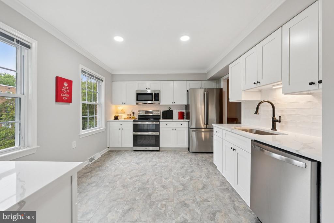
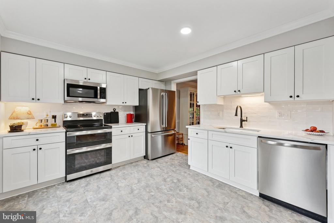
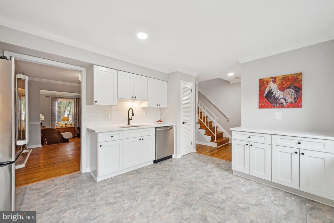
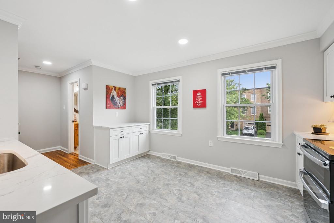
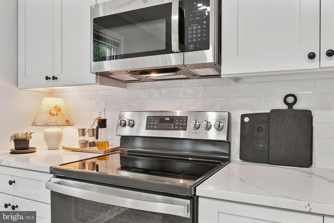
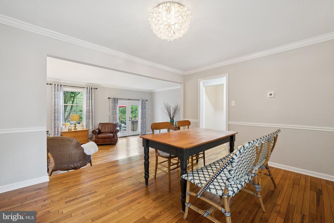
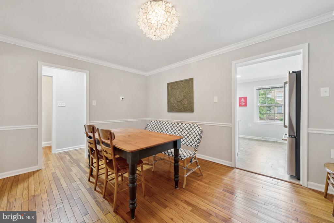
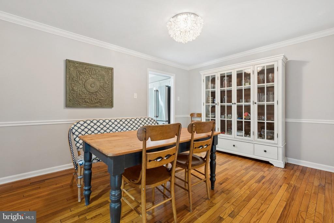
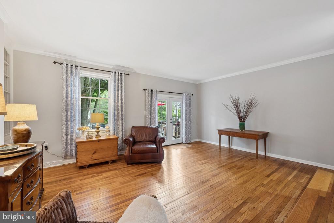
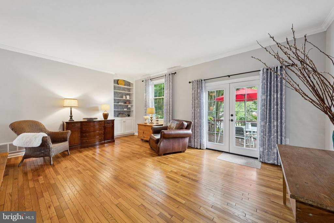
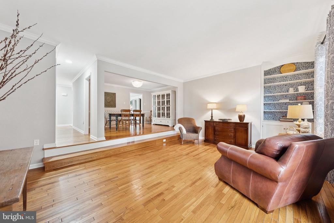
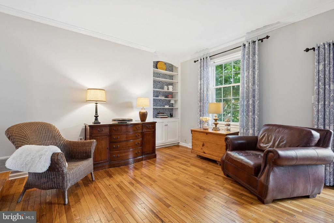
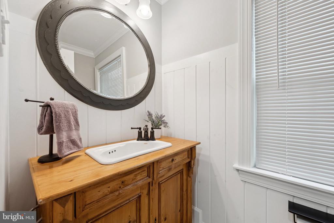
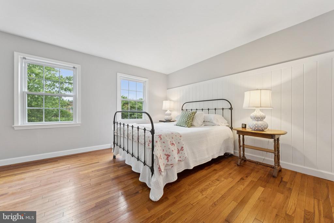
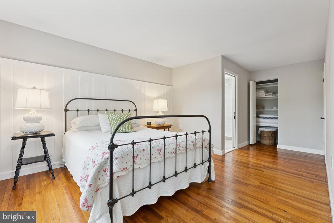
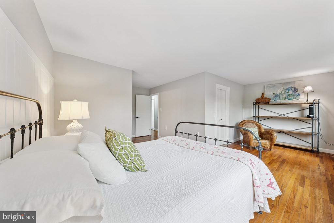
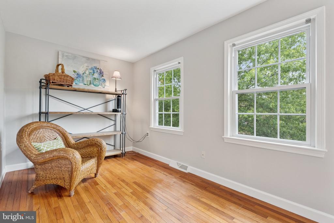
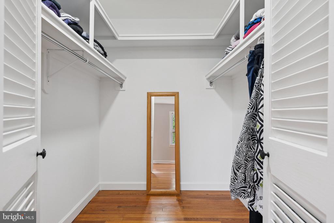
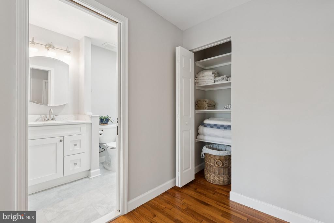
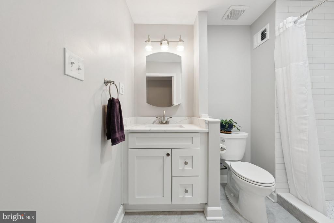
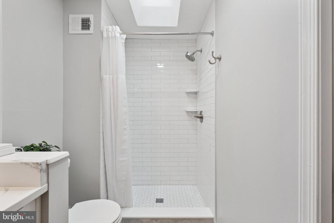
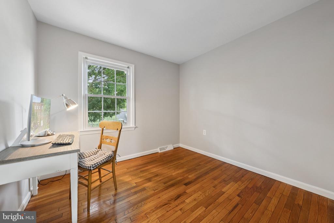
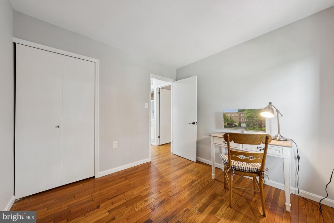
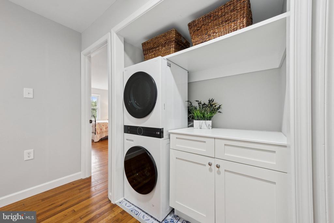
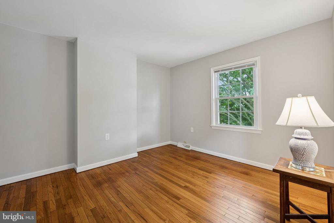
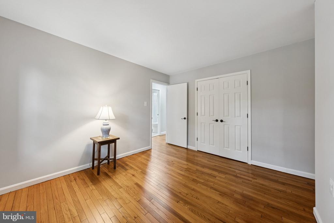
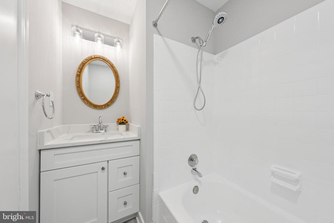
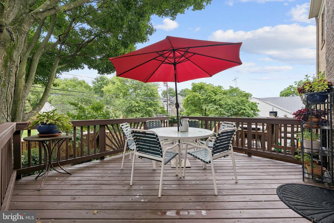
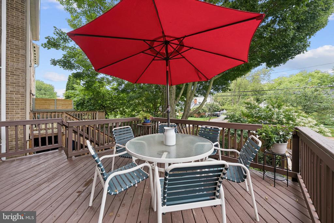
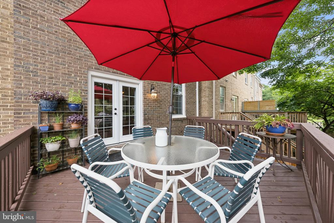
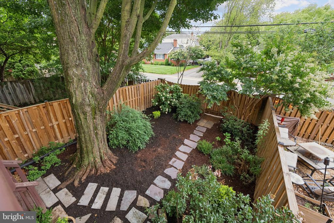
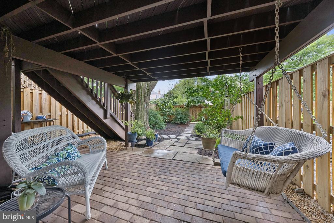
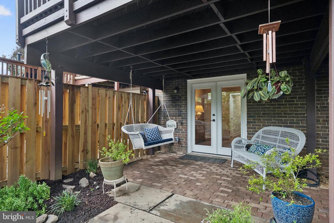
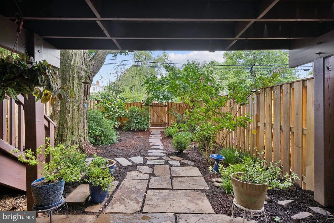
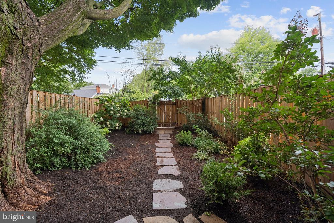
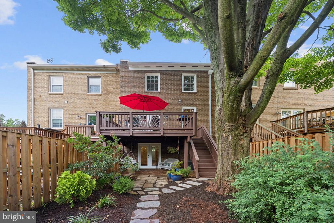
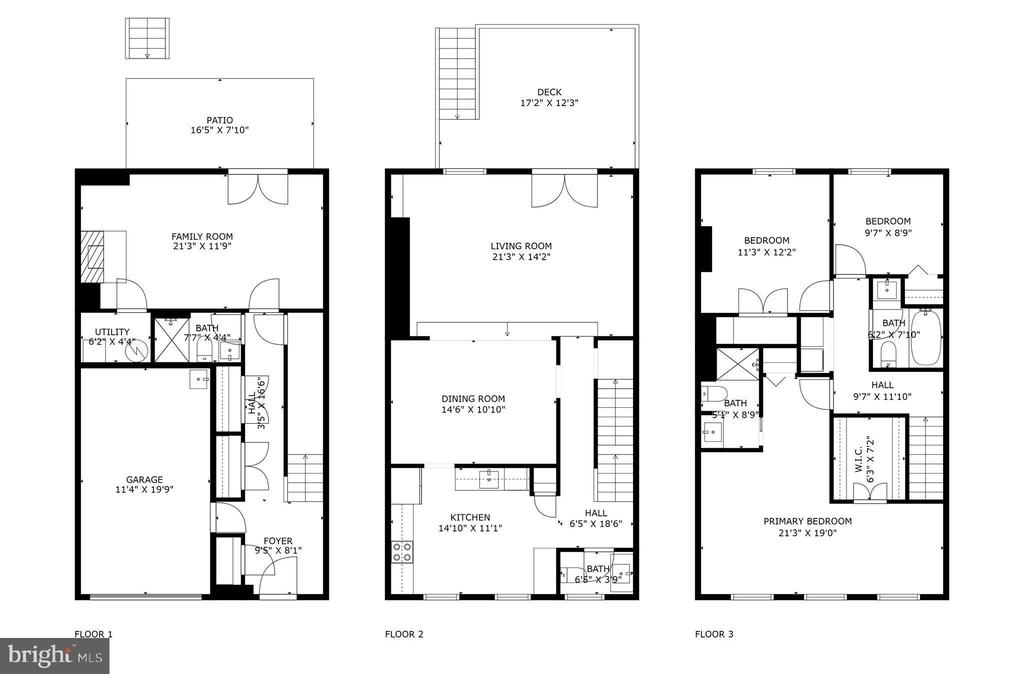
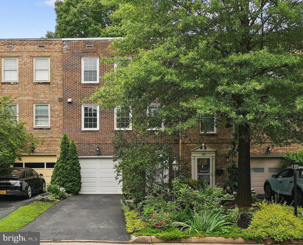
LOCATION, LOCATION, LOCATION - Enjoy all that historic Leesburg has to offer with this fully renovated all brick townhouse with garage perfectly situated 2-3 blocks (2 blocks to King, 3 blocks to Market) easy distance to shops, restaurants and parks. Move in ready - no projects are needed here! Remodeled kitchen and baths, fresh paint, new roof, newer AC, new water heater, new Velux skylight with solar shade and sun tunnel. Lovely oak hardwood floors on main and bedroom levels. New LVT flooring on lower level. Fenced backyard, mature gardens, gorgeous mature maple tree privacy. Main level is spacious and perfect for entertaining with an all new beautiful sunny kitchen with quartz countertops, soft close cabinets, double oven stove, pantry and coffee bar. Large living and dining areas and a charming half bath. New French doors lead to the large deck overlooking the garden. Upstairs there are three bedrooms and two full baths. Fully remodeled primary suite with decorative wall detail, large walk-in and secondary closets and a cozy seating area. Fully renovated primary en-suite with custom tiled shower and skylight. Renovated hall bath with tub/shower situated across from custom laundry area with new appliances. The lower level includes a spacious foyer, tons of storage with multiple closets. Large welcoming family room with a wood burning fireplace and access to a private patio and the back yard. This turnkey home within the historic district, combines charm and character with modern conveniences in an ideal city lifestyle location - don't miss it!

3
beds

4
baths

2,268 Sq.Ft. LIVING AREA

2,614 Sq.Ft. lot

Helen Lewis

Helen Lewis

Features & Amenities

Interior

  • total bedrooms3
  • Total bathrooms4
  • full bathrooms3
  • half bathroom1
  • Flooring Hardwood, Laminate Plank, Ceramic Tile
  • Fireplace Brick, Mantel(s)
  • APPLIANCES Washer/Dryer Hookups Only, Central Vacuum, Dishwasher, Disposal, Dryer, Exhaust Fan, Intercom, Oven/Range - Electric, Refrigerator, Washer
  • other interior Features Kitchen - Table Space, Dining Area, Built-Ins, Chair Railings, Crown Moldings, Bathroom - Walk-In Shower, Formal/Separate Dining Room, Pantry, Recessed Lighting, Skylight(s), Solar Tube(s), Wood Floors

Area & Lot

  • Status Sold
  • Living Area2,268 Sq.Ft.
  • Lot Area2,614 Sq.Ft.
  • MLS® IDVALO2100010
  • TypeResidential
  • YEAR BUILT1973
  • Architecture StylesColonial

Exterior

  • STORIES3
  • Garage Space1.0
  • water SourcePublic
  • parkingAttached Garage, Driveway
  • HEAT TYPEEnergy Star Heating System, Central
  • AIR CONDITIONINGCentral A/C
  • sewerPublic Sewer
  • SubstructureSlab
  • Disability FeaturesNone
  • HOA AmenitiesNone
  • other exterior FeaturesExtensive Hardscape, Exterior Lighting

Financial

  • Sales Price$727,500
  • Real Estate Tax $5,520/yr
  • HOA $8/mo
  • Zoning LB:R8

Work With Us

We pride ourselves in providing personalized solutions that bring our clients closer to their dream properties and enhance their long-term wealth. Contact us today to find out how we can be of assistance to you!

Follow Me on Instagram